
Back
Relocation
Victoria Ave, Morrisville – Civil Overview

Project Overview:
Client: Kāinga Ora
Location: 4–6 Victoria Avenue, Morrinsville
Project scope: Deconstruction, ground preparation, aggregate placement, relocated home preparation, concrete driveways and footpaths, decking, service coordination, fencing, landscaping and finishing works
Completion: September 2023

As part of a wider contract with Kāinga Ora, TROW Group delivered deconstruction and subsequent civil works across three residential sites in Morrinsville: Cureton Street, Young Street and Victoria Avenue. The Victoria Avenue project at 4–6 Victoria Avenue formed an important part of this programme, with our involvement extending beyond the initial clearance of the site to the preparation of the land and surrounding infrastructure for two relocated homes.
Following the completion of the deconstruction and demolition works, TROW was contracted by Kāinga Ora to undertake the civil works required to prepare all three sites for residential use. At Victoria Avenue, this involved removing residual demolition debris, levelling the ground, placing and compacting hardfill and aggregate, and preparing the site to receive the relocated homes.
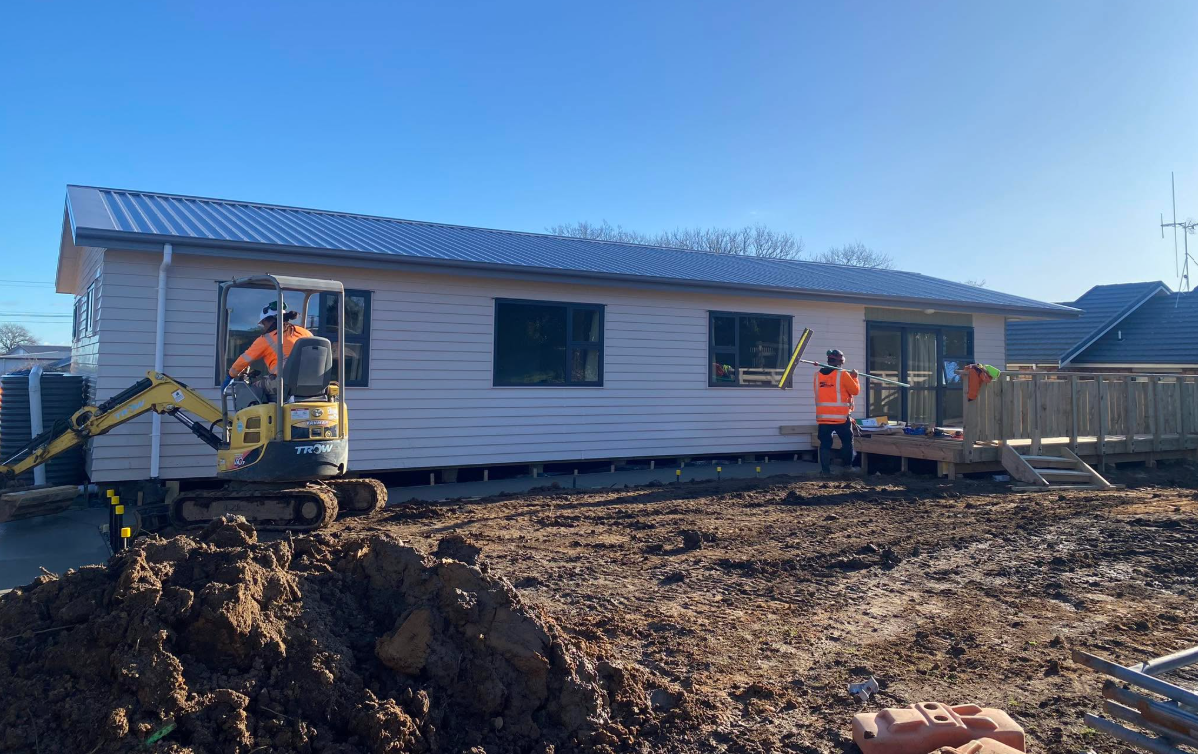
Once the homes arrived, our team continued developing the surrounding areas, progressively preparing driveway surfaces, coordinating service installation and constructing the external infrastructure needed to support the properties. The scope included shared and individual driveways, concrete footpaths, decking and stairs, boundary fencing, vehicle crossing works, shed bases, shed installation, raised garden beds, soft landscaping and final site clean-up. We also coordinated around essential service connections, including power and Chorus installations.
Delivering these works required careful sequencing across multiple stages of construction. The site needed to accommodate two relocated homes while the surrounding groundworks and infrastructure were progressively completed. From preparing the ground before the homes arrived to coordinating concrete pours, decking, stairs and fencing, our team managed interdependent activities to keep the project moving towards completion.
Quality control was an important part of the process. Aggregate bases were prepared ahead of concrete placement, with Clegg testing undertaken before the driveway and footpath pours. The team also worked through the final external details, including hydroseeding, raised garden beds and landscaping, to create a more complete and functional residential environment.
Our responsibilities extended beyond the property itself. On 31 August, the team repaired potholes on the public roads caused by heavy machinery, helping address the impact of construction activity on the surrounding road network. This formed part of the practical site management required to deliver the project responsibly.
The Victoria Avenue project demonstrates TROW’s capability to coordinate a broad range of civil and associated construction activities within a residential relocation programme. By bringing together ground preparation, access infrastructure, concrete works, service coordination and external finishing, we helped progress the site from post-deconstruction clearance to a completed residential setting.
Civil works at 4–6 Victoria Avenue were completed on 20 September 2023. The project reflects our ability to adapt to site-specific requirements, coordinate multiple trades and manage the details that turn prepared ground into a functional, finished property.
For future clients, this project showcases the value of engaging a team with experience across connected stages of a project. TROW can contribute from the initial deconstruction through to the civil works and finishing activities that help prepare a site for its next use.
Timeline of Works
May 2023 — Ground preparation and relocated homes
4 May — Post-deconstruction site preparation
Equipment mobilisation · Excavation · Ground levelling
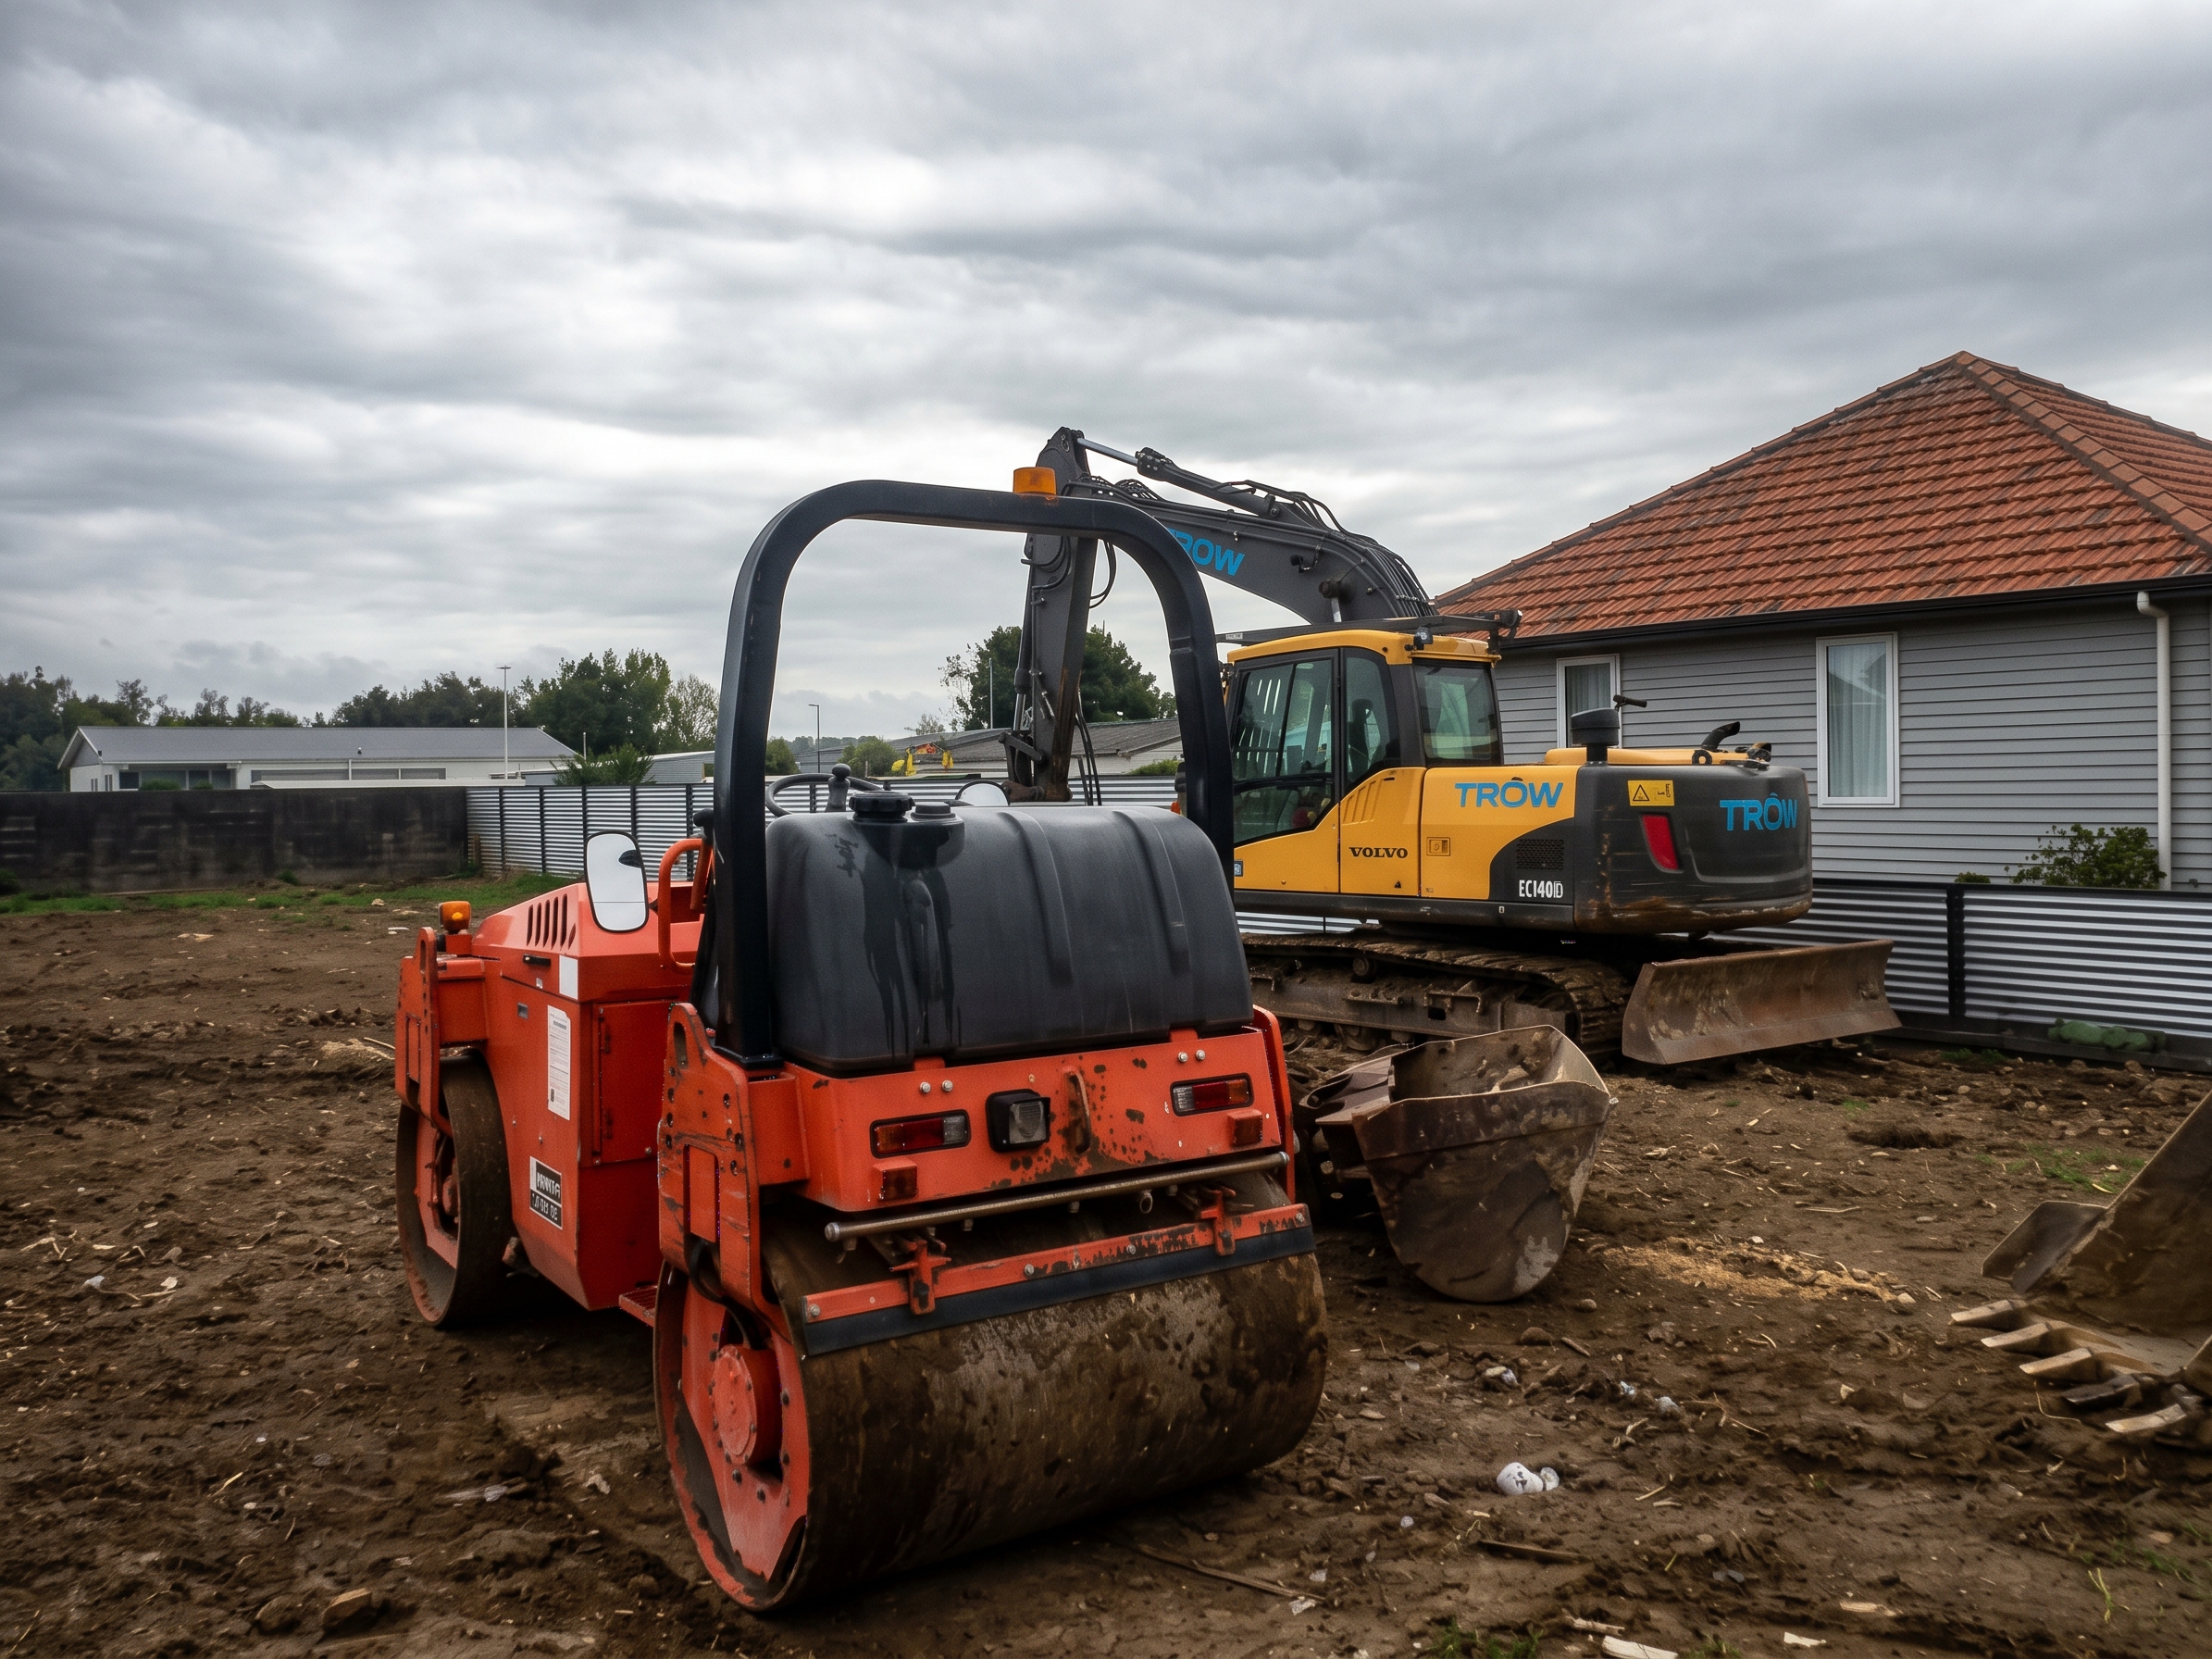
Following the completion of the deconstruction works, our team moved the excavator from the Cureton Street project to 4–6 Victoria Avenue. The first task was to remove any remaining debris from the demolition process and level the existing ground.
This initial earthworks stage helped establish a suitable base for the placement of hardfill and aggregate, preparing the site for the arrival of two relocated homes. By completing this work early, the team could move directly into ground preparation and maintain momentum across the wider Morrinsville programme.
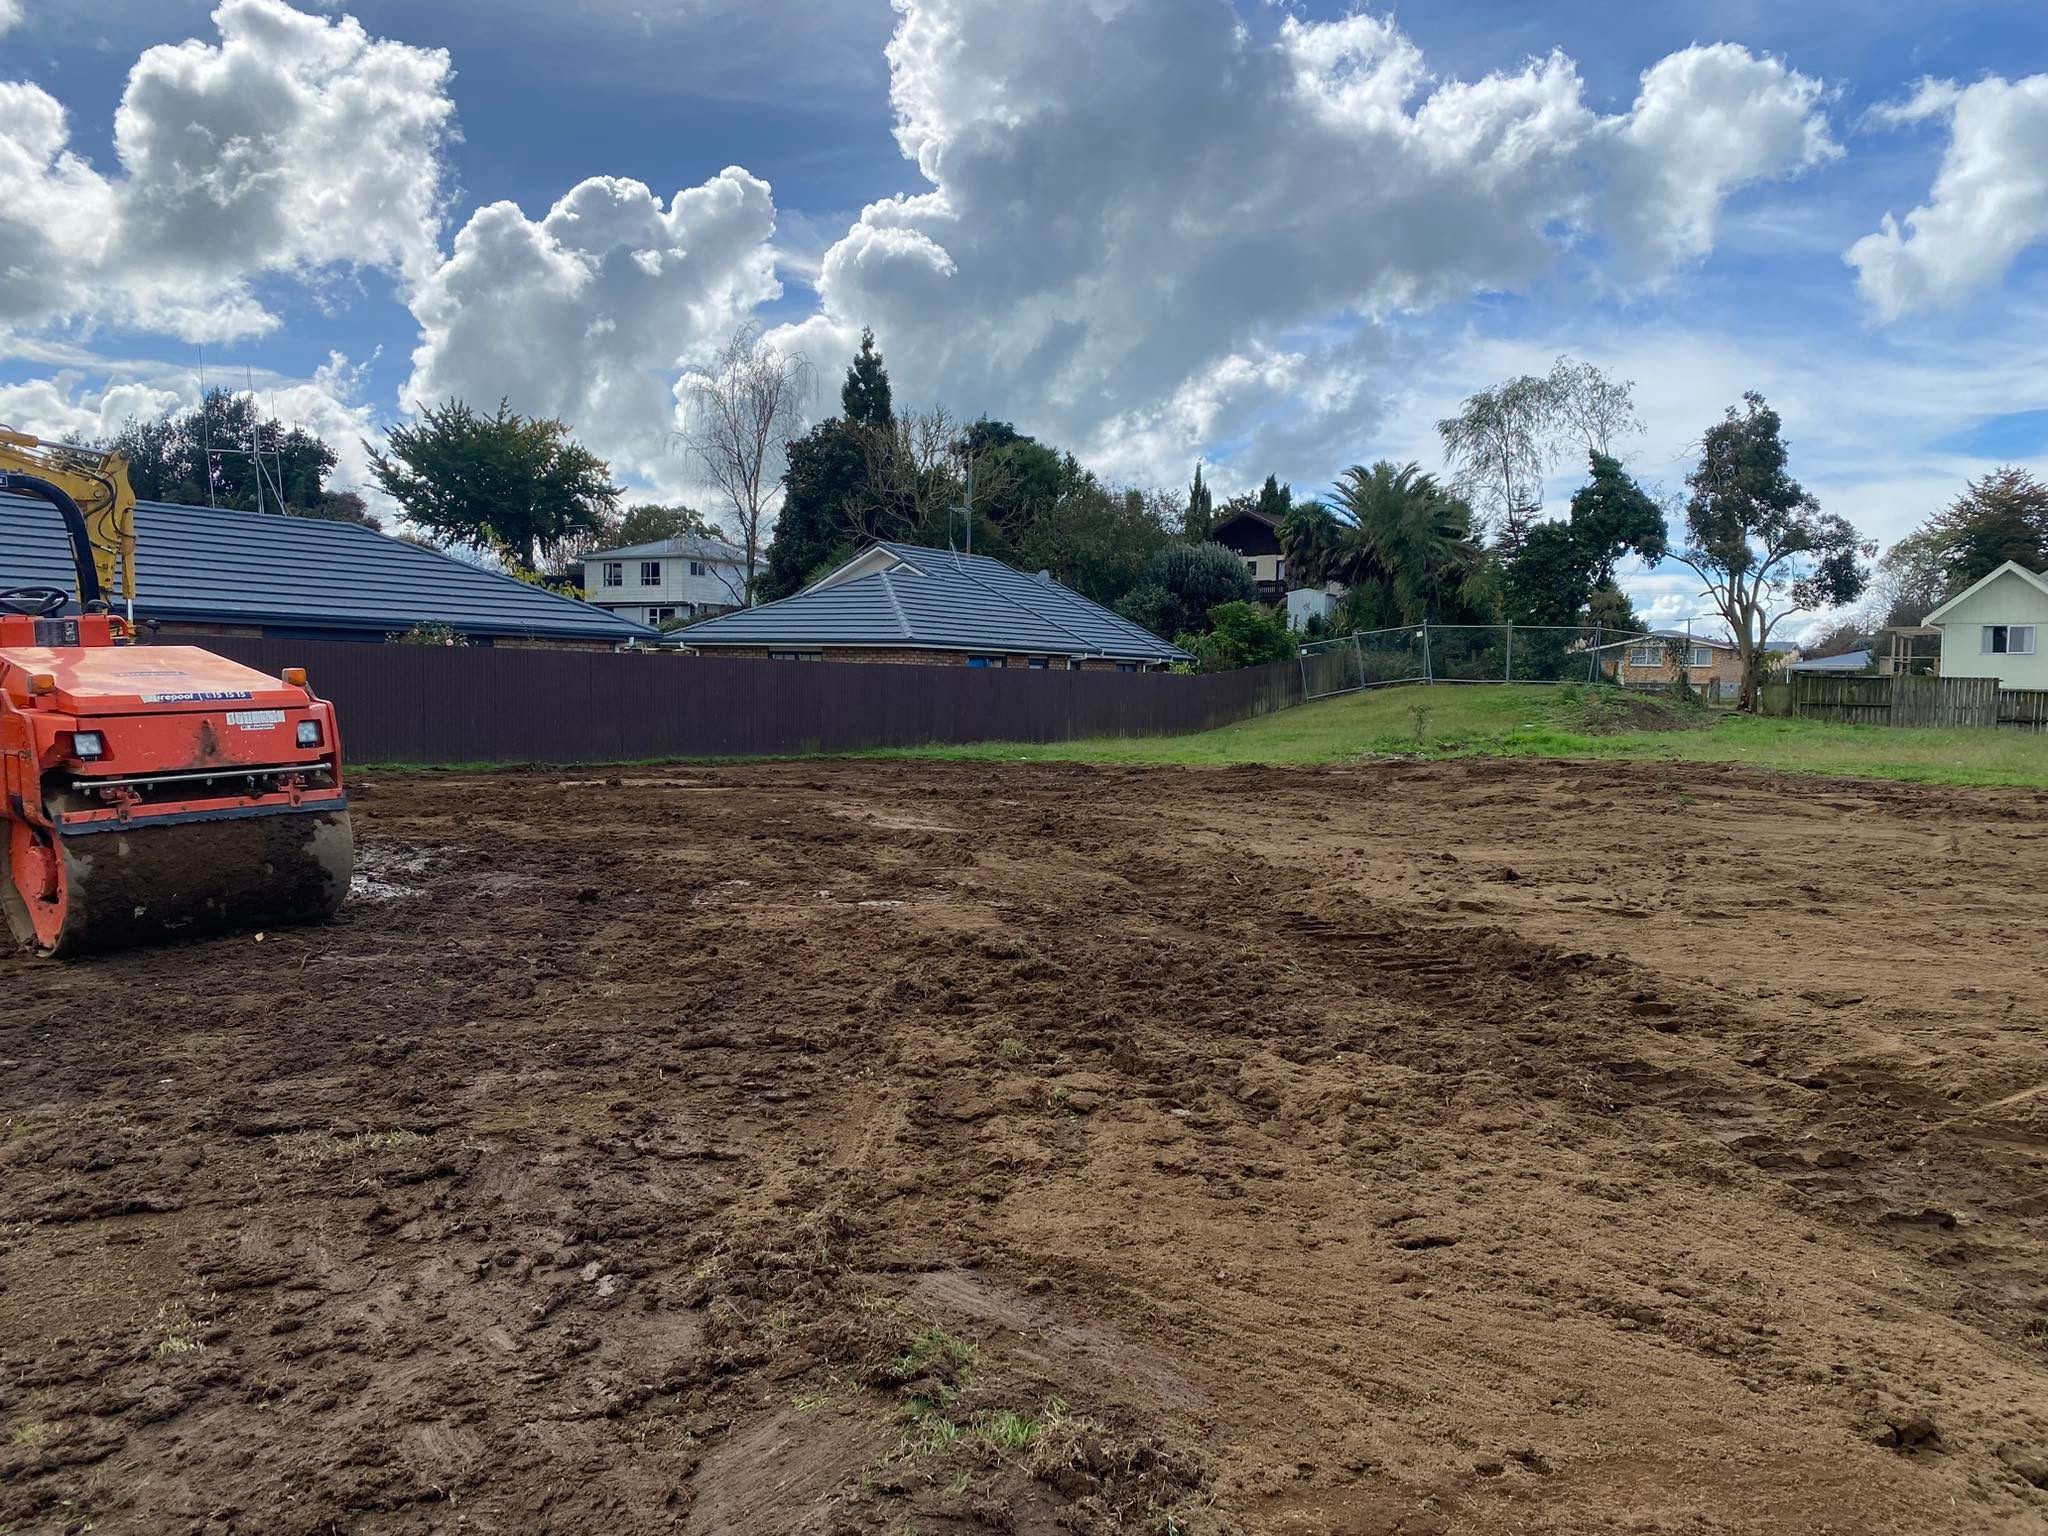
5 May — Hardfill placement and ground levelling
Ground Leveling
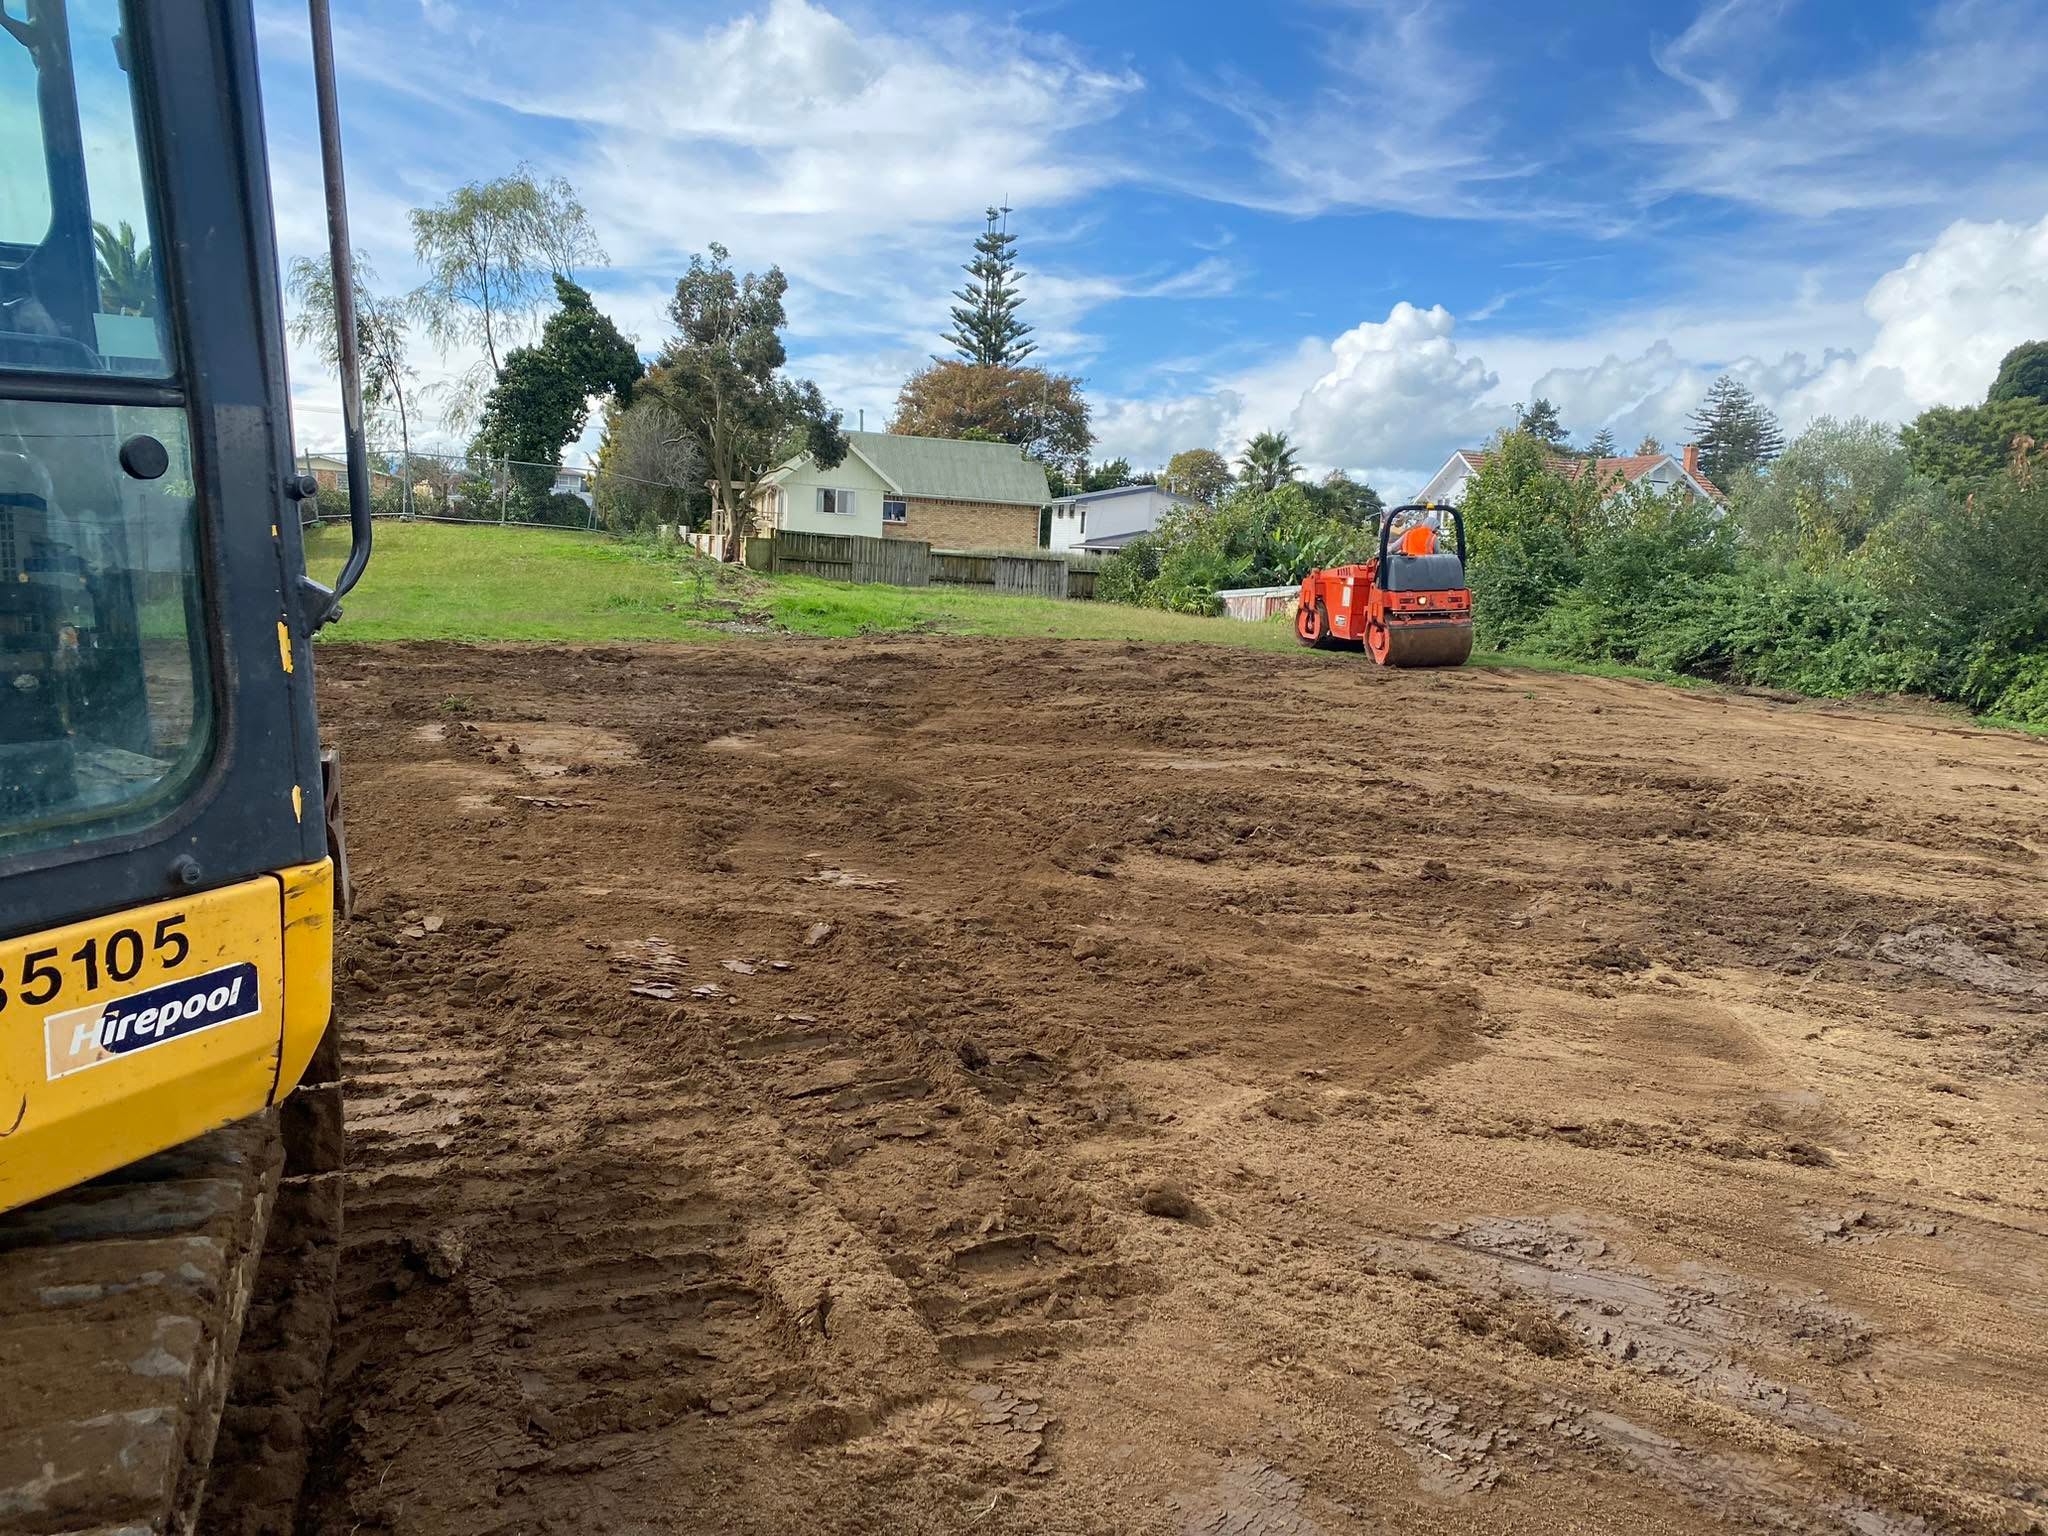
Hardfill and aggregate arrived on site and were spread, levelled and prepared across the designated areas. By the afternoon, the ground preparation was complete, and the site was ready for the arrival of the two relocated homes.
Preparing the ground within a short timeframe required efficient coordination between material delivery and earthworks. Completing this stage ahead of schedule helped establish the conditions needed for the next phase of the project.
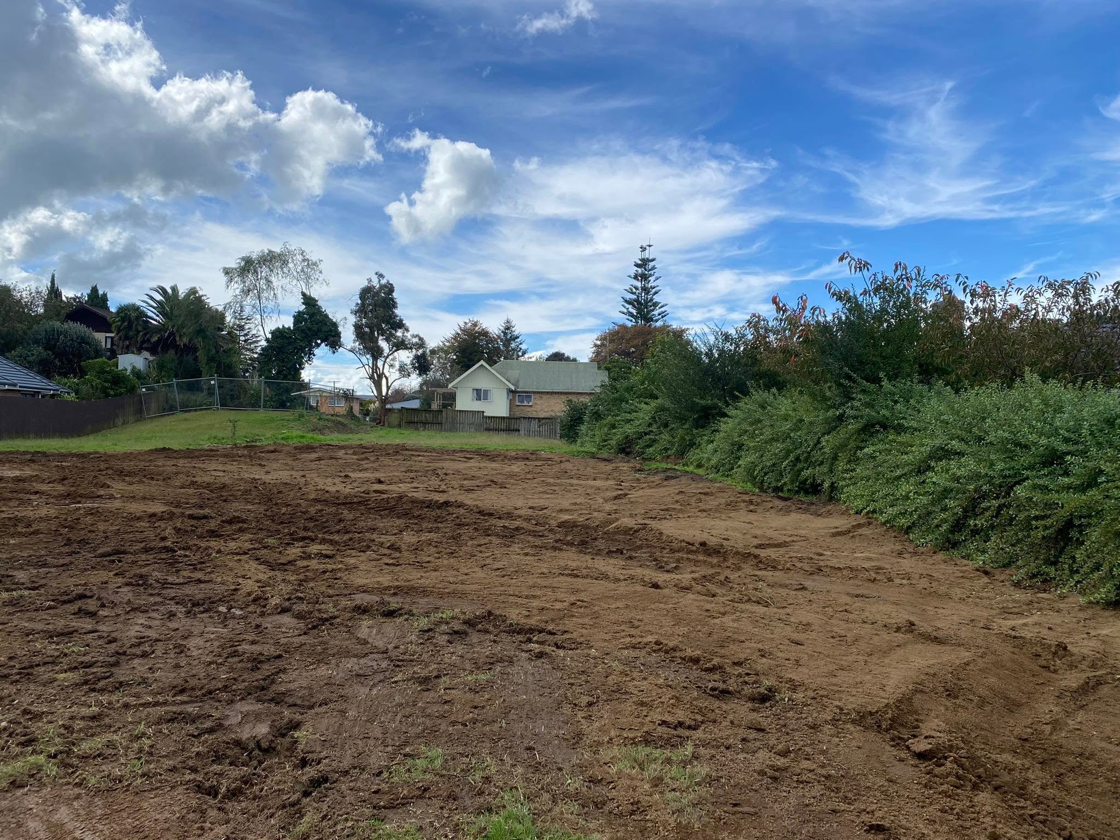
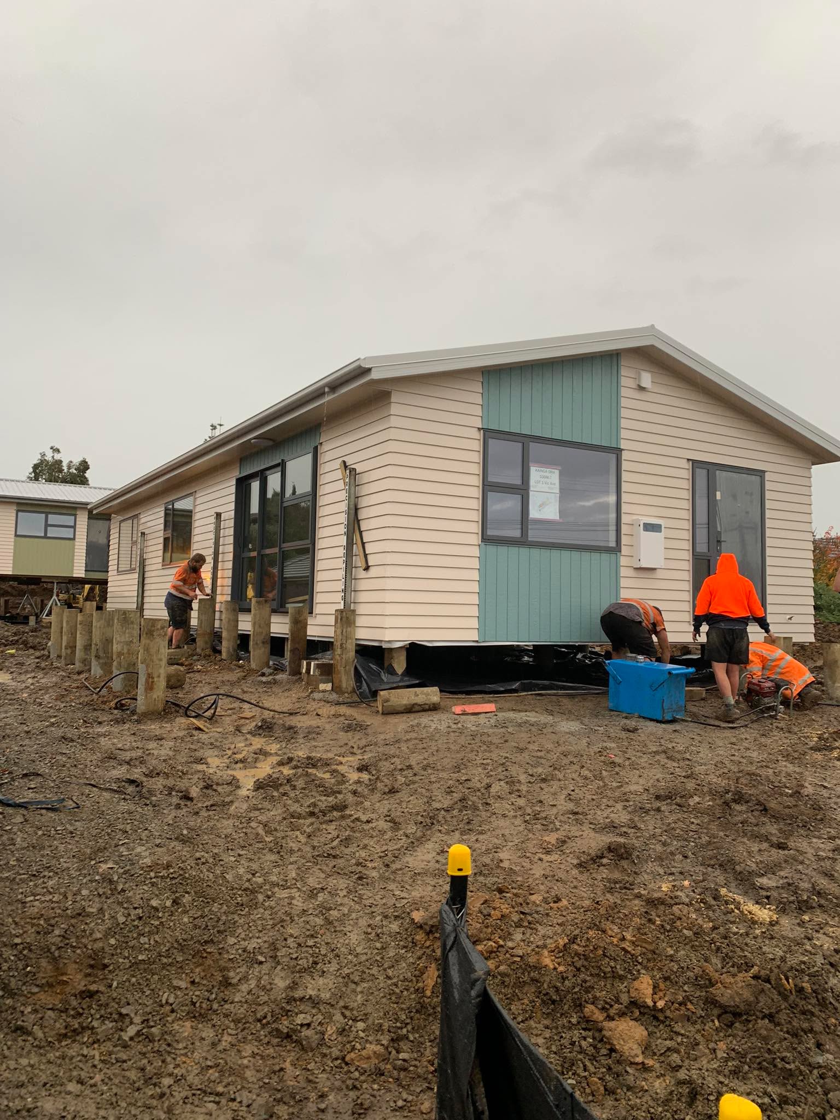
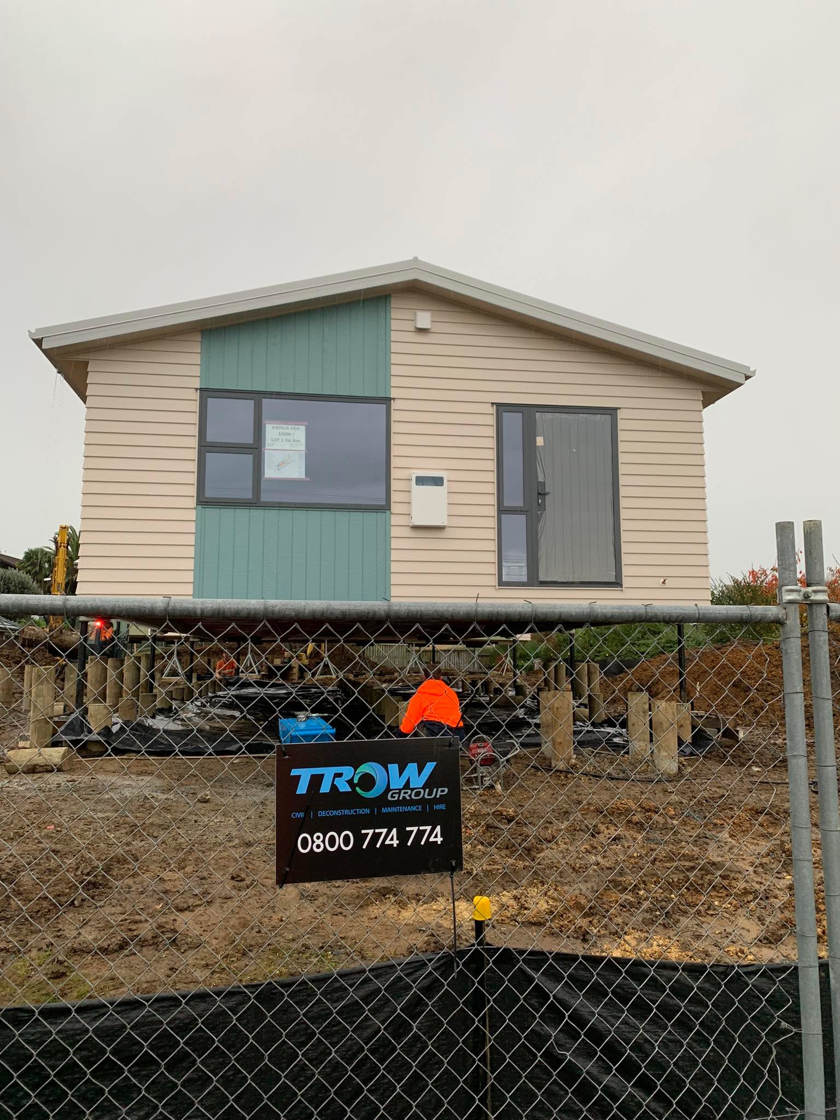
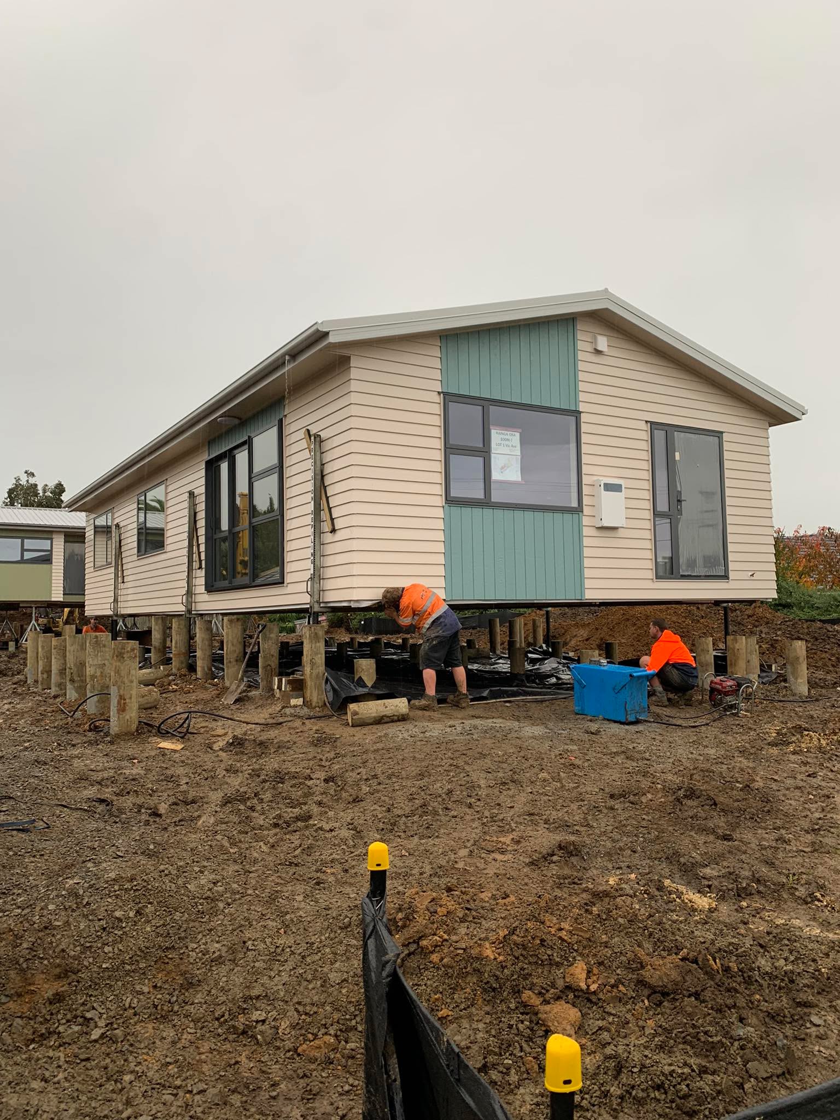
22 May — Two relocated homes arrive
Lot 1 and Lot 2 · Project coordination
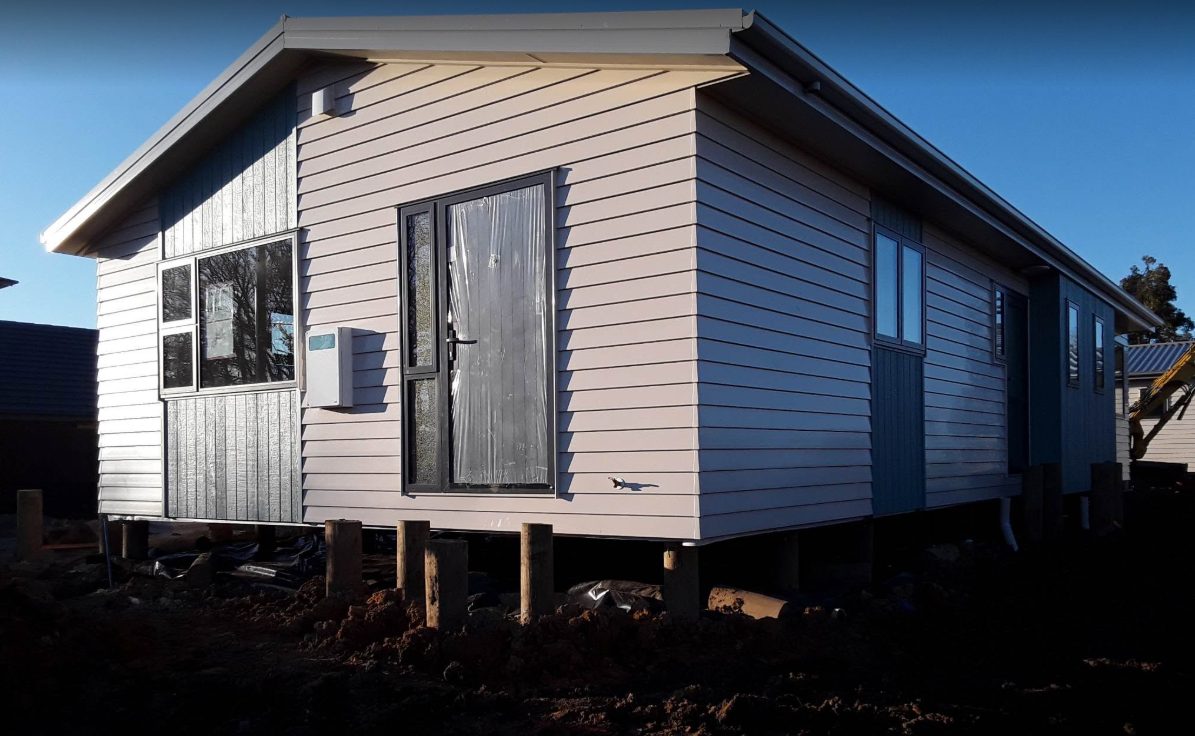
The two relocated homes arrived at Victoria Avenue, marking a significant milestone in the project’s progression from site preparation to residential development.
With the homes now in position, the focus shifted towards developing the surrounding areas, including ground reinstatement, driveway preparation, service connections and the construction of accessways and outdoor structures.

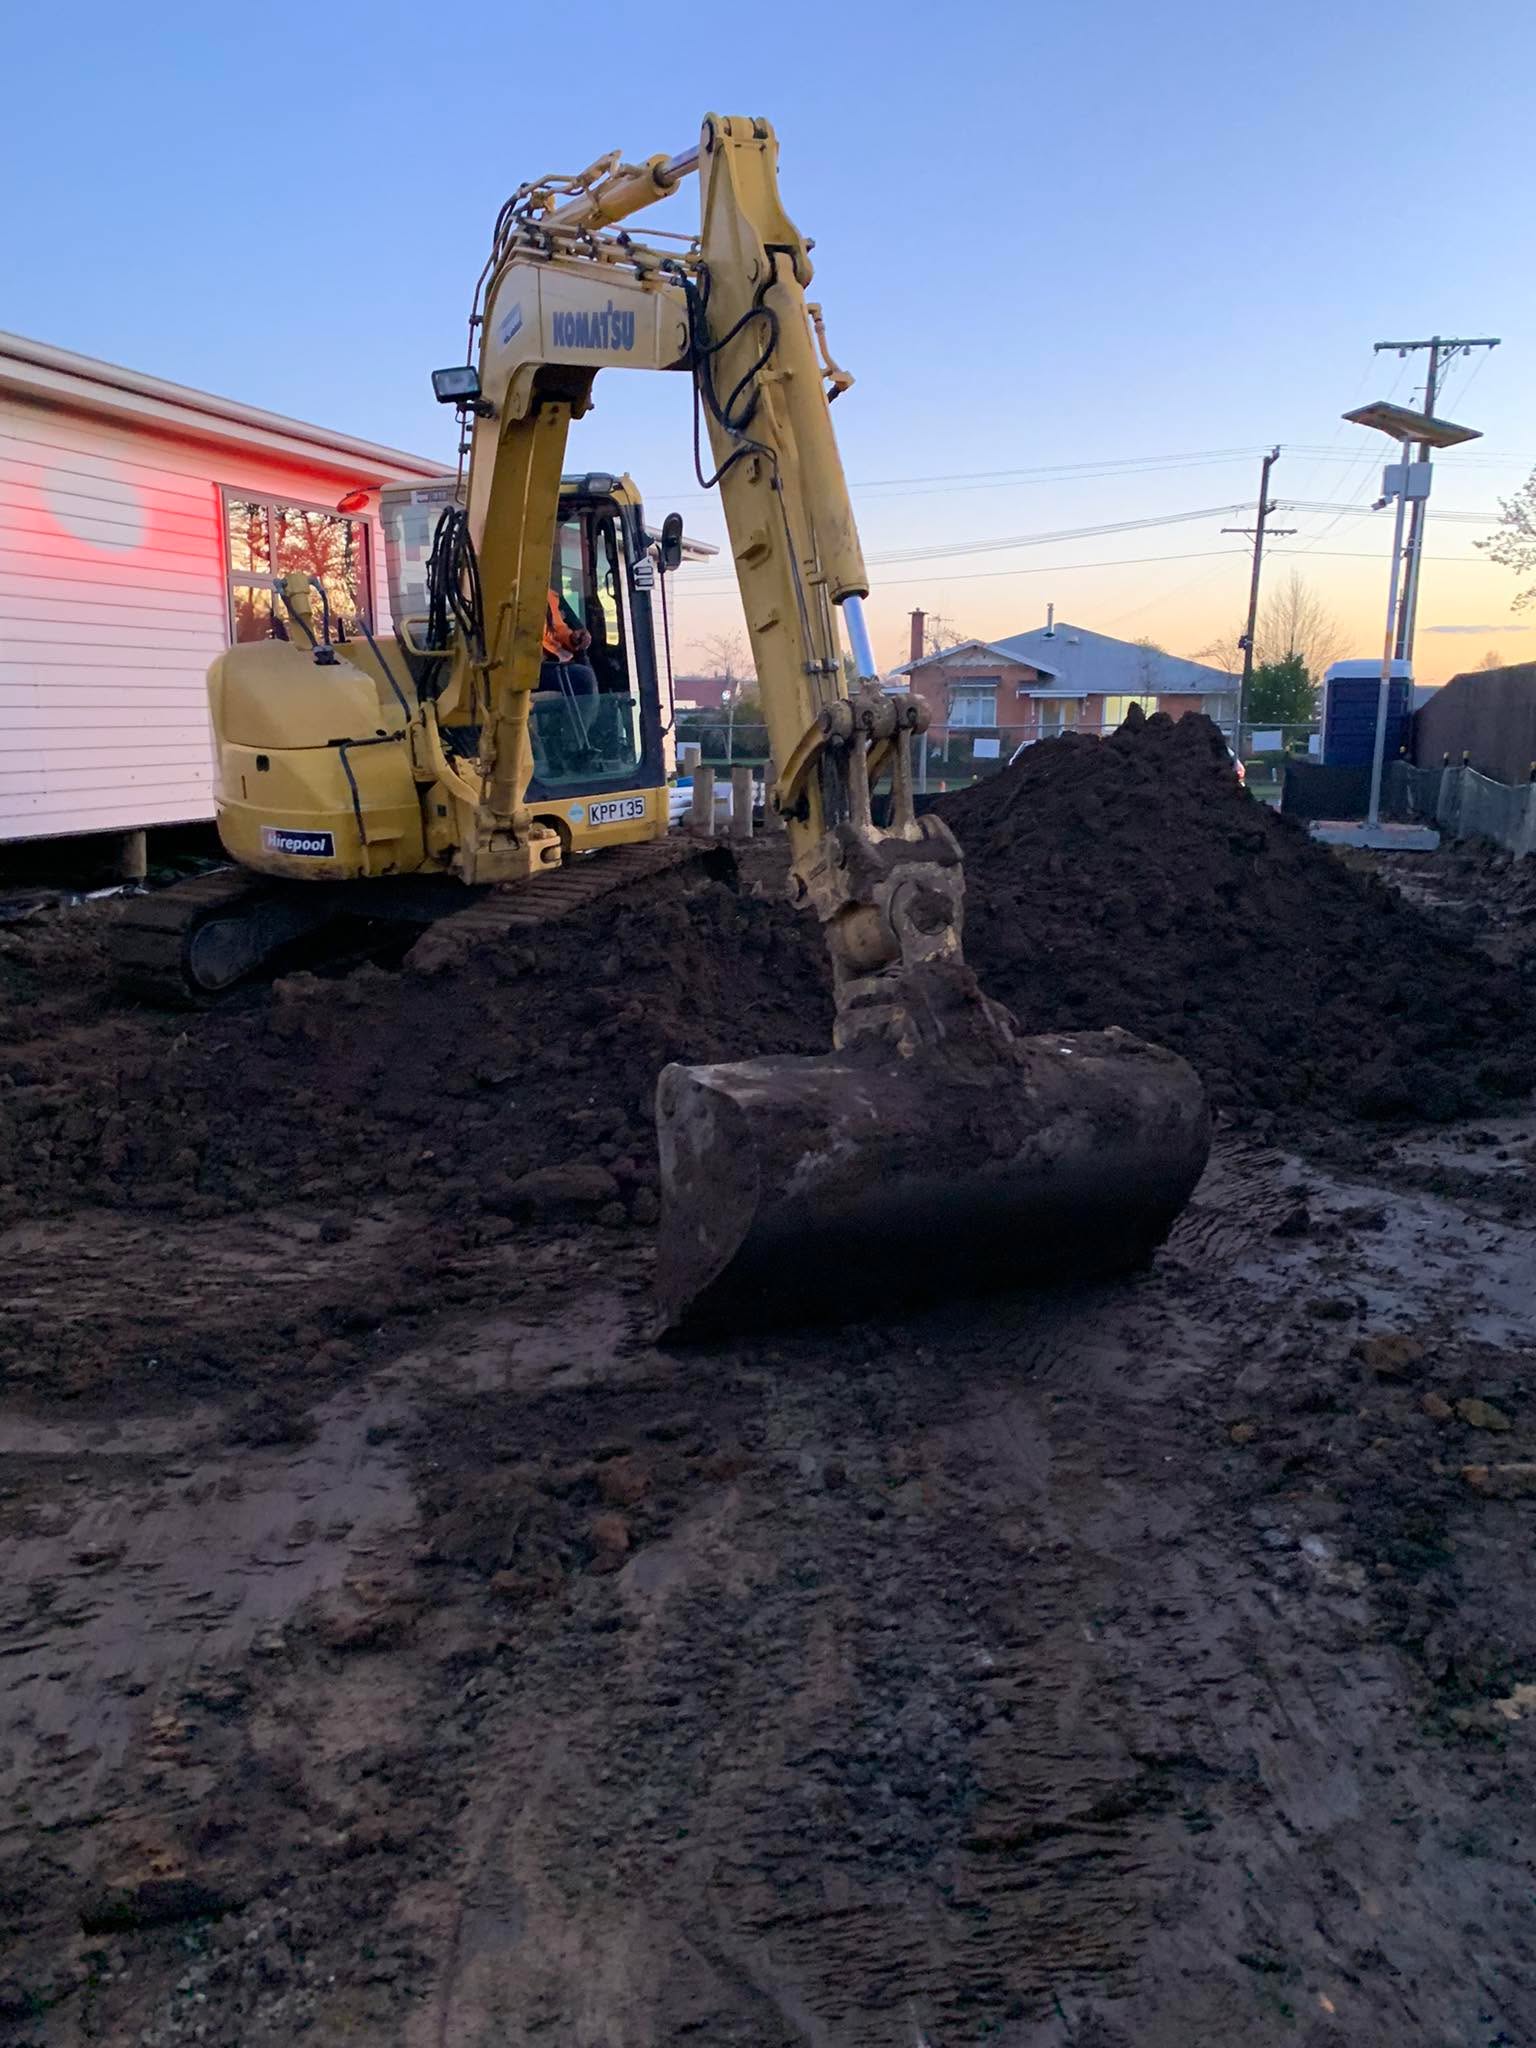
25 May — Further aggregate placement
Aggregate placement · Levelling · Building coordination
Additional aggregate was delivered to continue levelling and building up the ground around the relocated homes. This work helped address the areas requiring further preparation following the arrival and placement of the buildings.
Maintaining appropriate ground levels around existing structures was essential to progressing the external works and creating a suitable base for the driveways, pathways and surrounding site improvements.
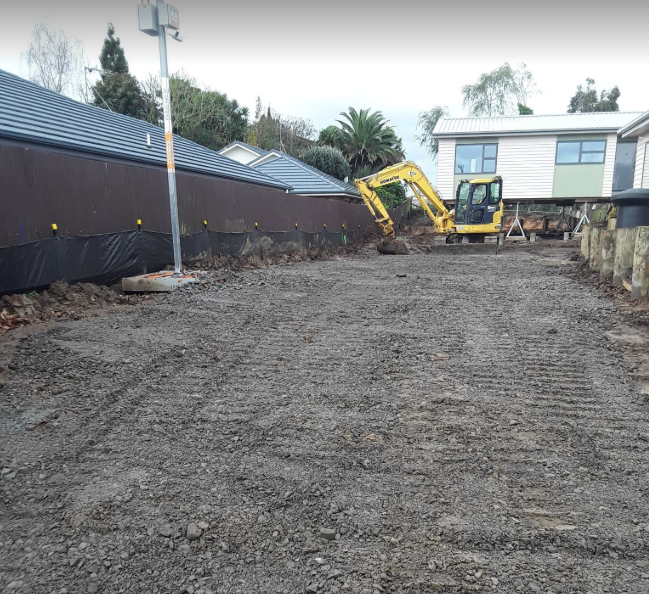
29 May — Driveway base preparation
Site set-out · Access planning · Structural coordination
Hardfill and aggregate were delivered and placed across the designated driveway area. The material was spread and levelled to establish the base ahead of the next stages of driveway construction.
Preparing the driveway early helped define the vehicle access areas and allowed the team to progress towards the required ground levels and concrete preparation.
June 2023 — Ground levels, relocations and services
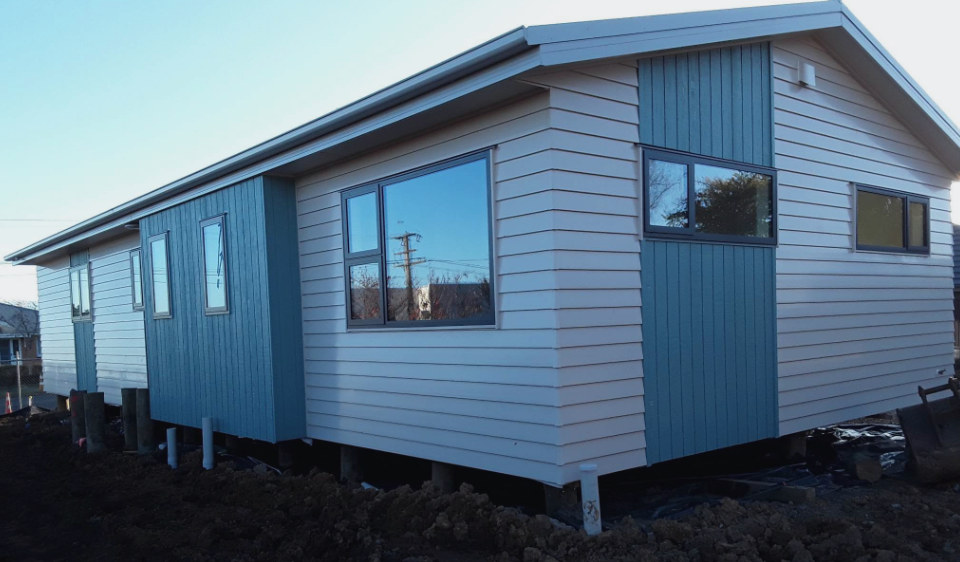
13 June — Final ground preparation for home positioning
Site set-out · Access planning · Structural coordination
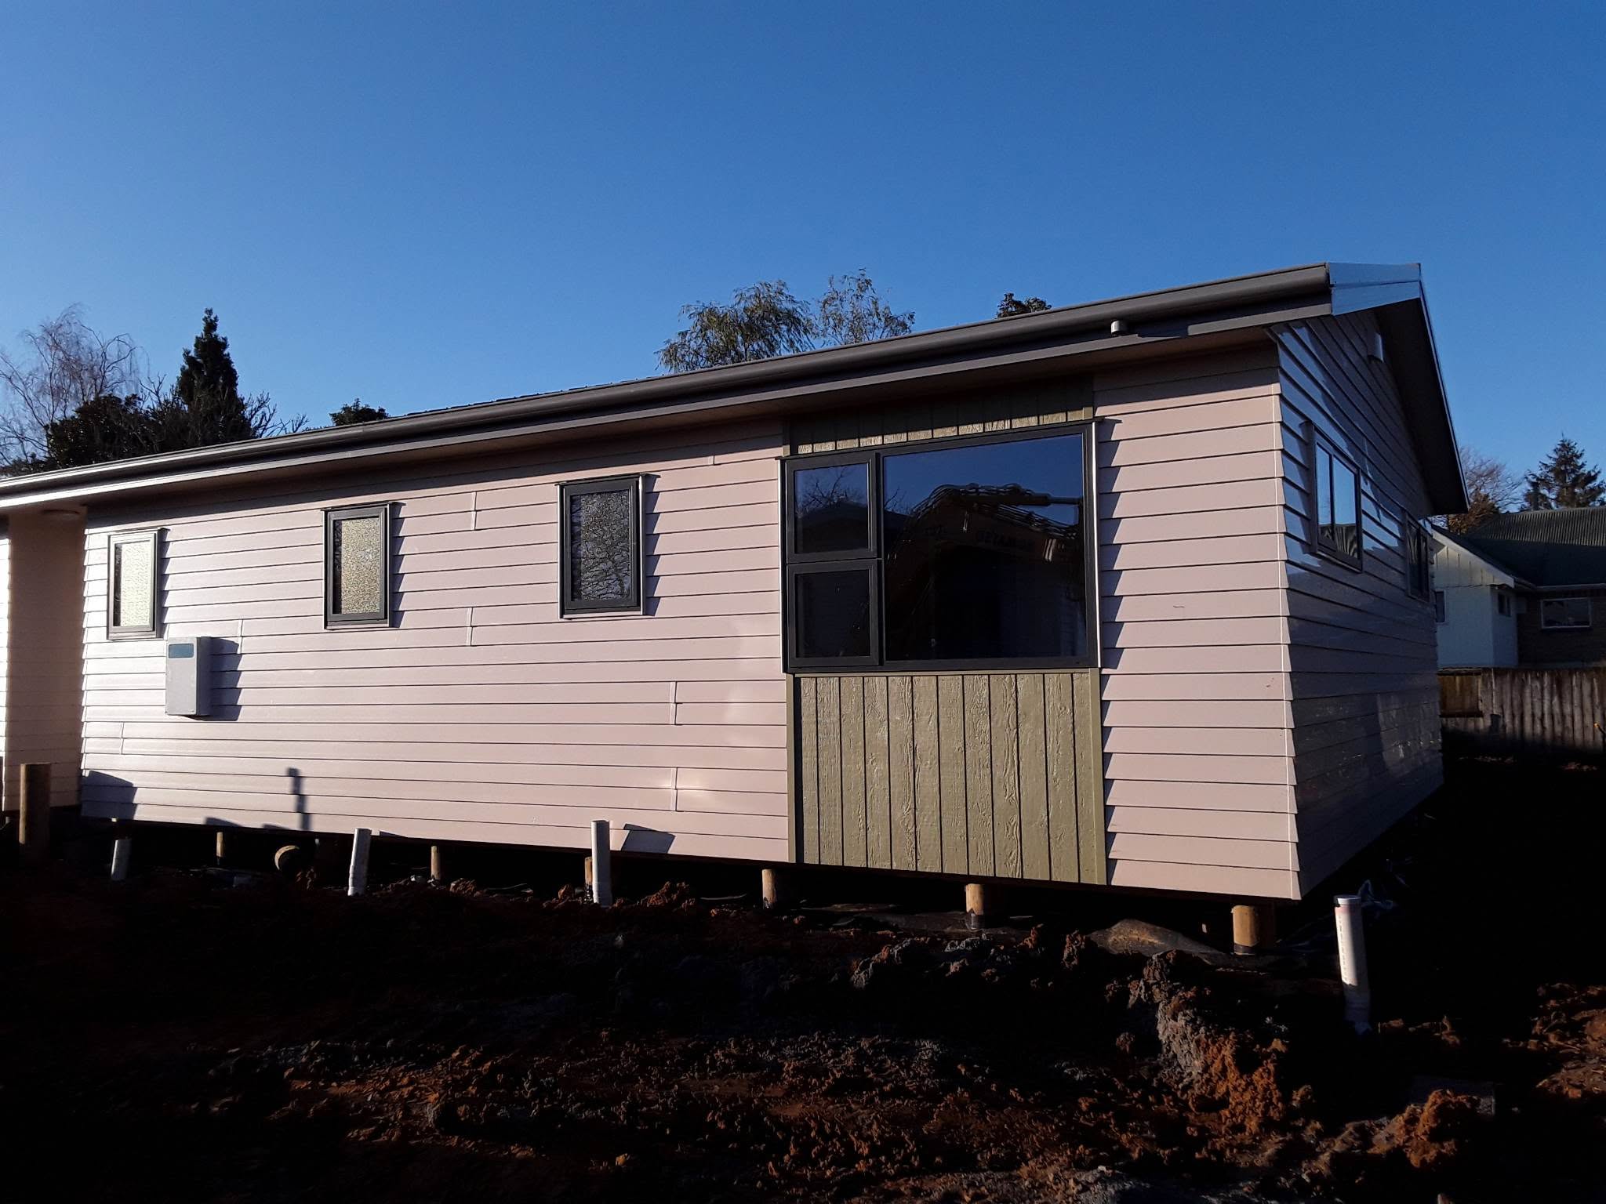
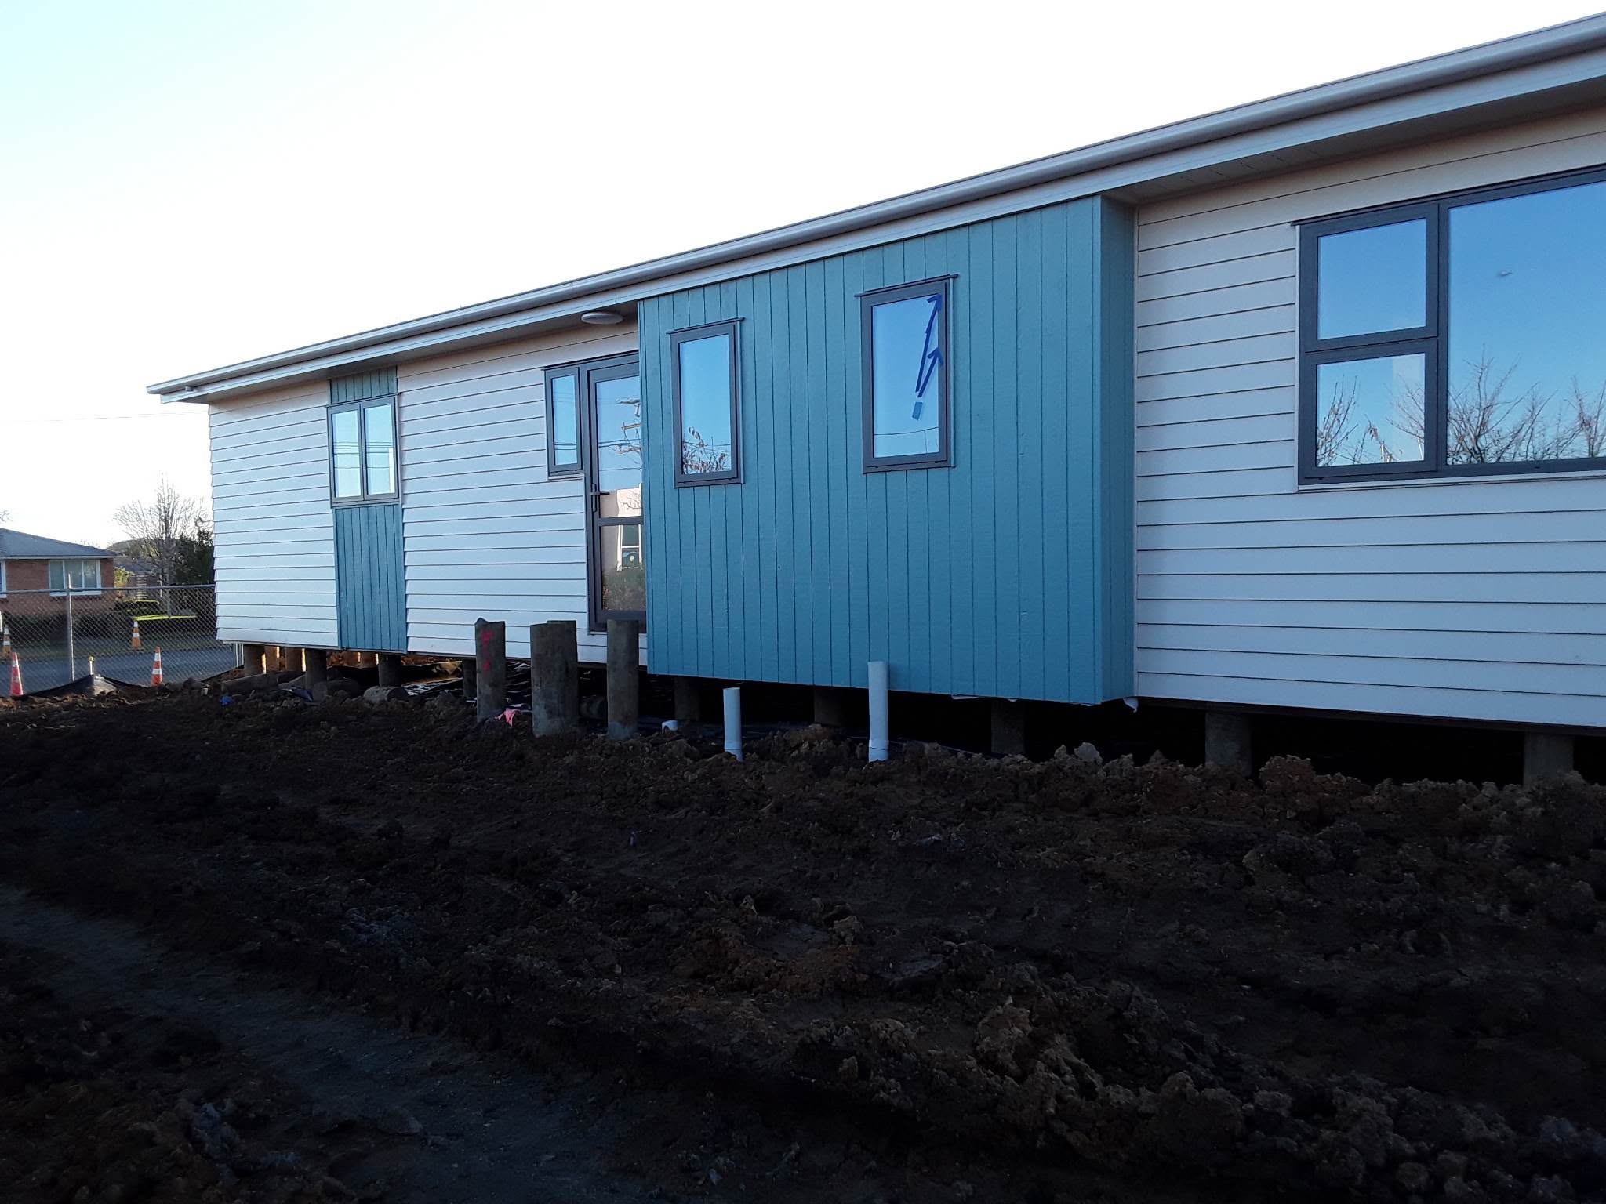
Following the final preparation of the surrounding areas with soil and aggregate, our relocation team returned to lower the relocated homes into their intended positions.
This stage required coordination between the groundworks and relocation activities to ensure the prepared areas could accommodate the homes. Completing the surrounding ground preparation helped establish the basis for the remaining civil works and external finishing.
14 June — Car park and access area prepared for surveying
Site set-out · Access planning · Structural coordination
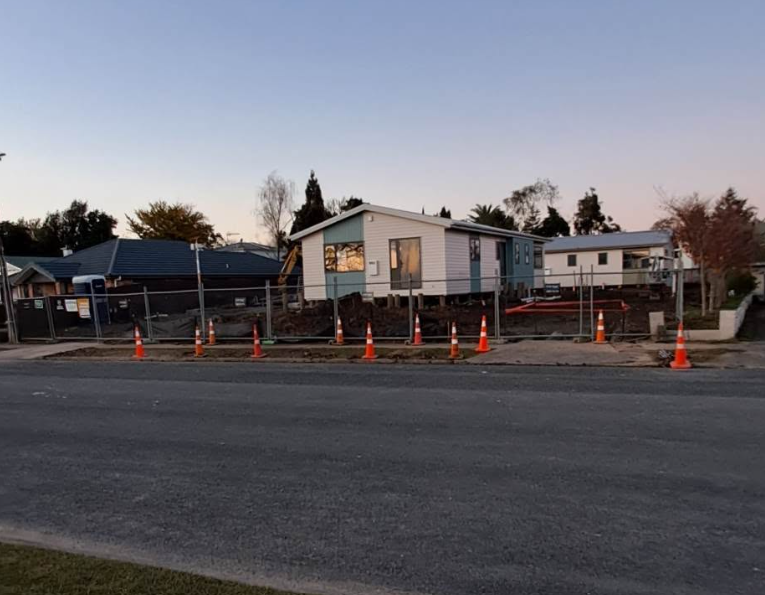
The car park and JOAL (Jointly Owned Access Lot) were cleaned and prepared for surveying. The survey was required to mark the relevant heights, helping establish the levels needed for the next stages of construction.
Accurate level information was important for coordinating the driveway and access areas with the surrounding ground and planned concrete works.
16 June — Electrical trenching begins
Service connections · Trade coordination
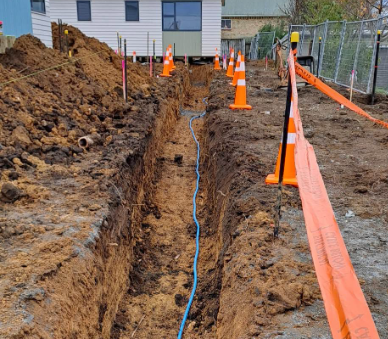
Trenching commenced to enable the installation of power to one of the two relocated homes. This marked the start of another important infrastructure stage, with underground services needing to be incorporated into the developing site.
Coordinating trenching with the surrounding groundworks was essential to ensure the service installation could progress while minimising disruption to areas already prepared.
July 2023 — Decking, concrete driveways and footpaths

6 July — Decking materials and concrete boundary preparation
Site set-out · Access planning
Materials arrived on site for the construction of the decks, while preparation also began for the concrete footpaths and associated boundary or edge structures.
This stage brought several elements of the external works forward at the same time. Coordinating the decking and pathway preparation helped the team progress the homes’ outdoor access and surrounding infrastructure together.
10 July — Driveway reinforcement
Aggregate placement · Compaction · Concrete preparation
Reinforcing mesh was laid beneath the shared and individual driveways in preparation for the concrete pour. This provided the reinforcement layer required as part of the driveway construction.
Preparing the full driveway areas ahead of the pour helped ensure the team could move into concrete placement once the necessary checks and preparations had been completed.

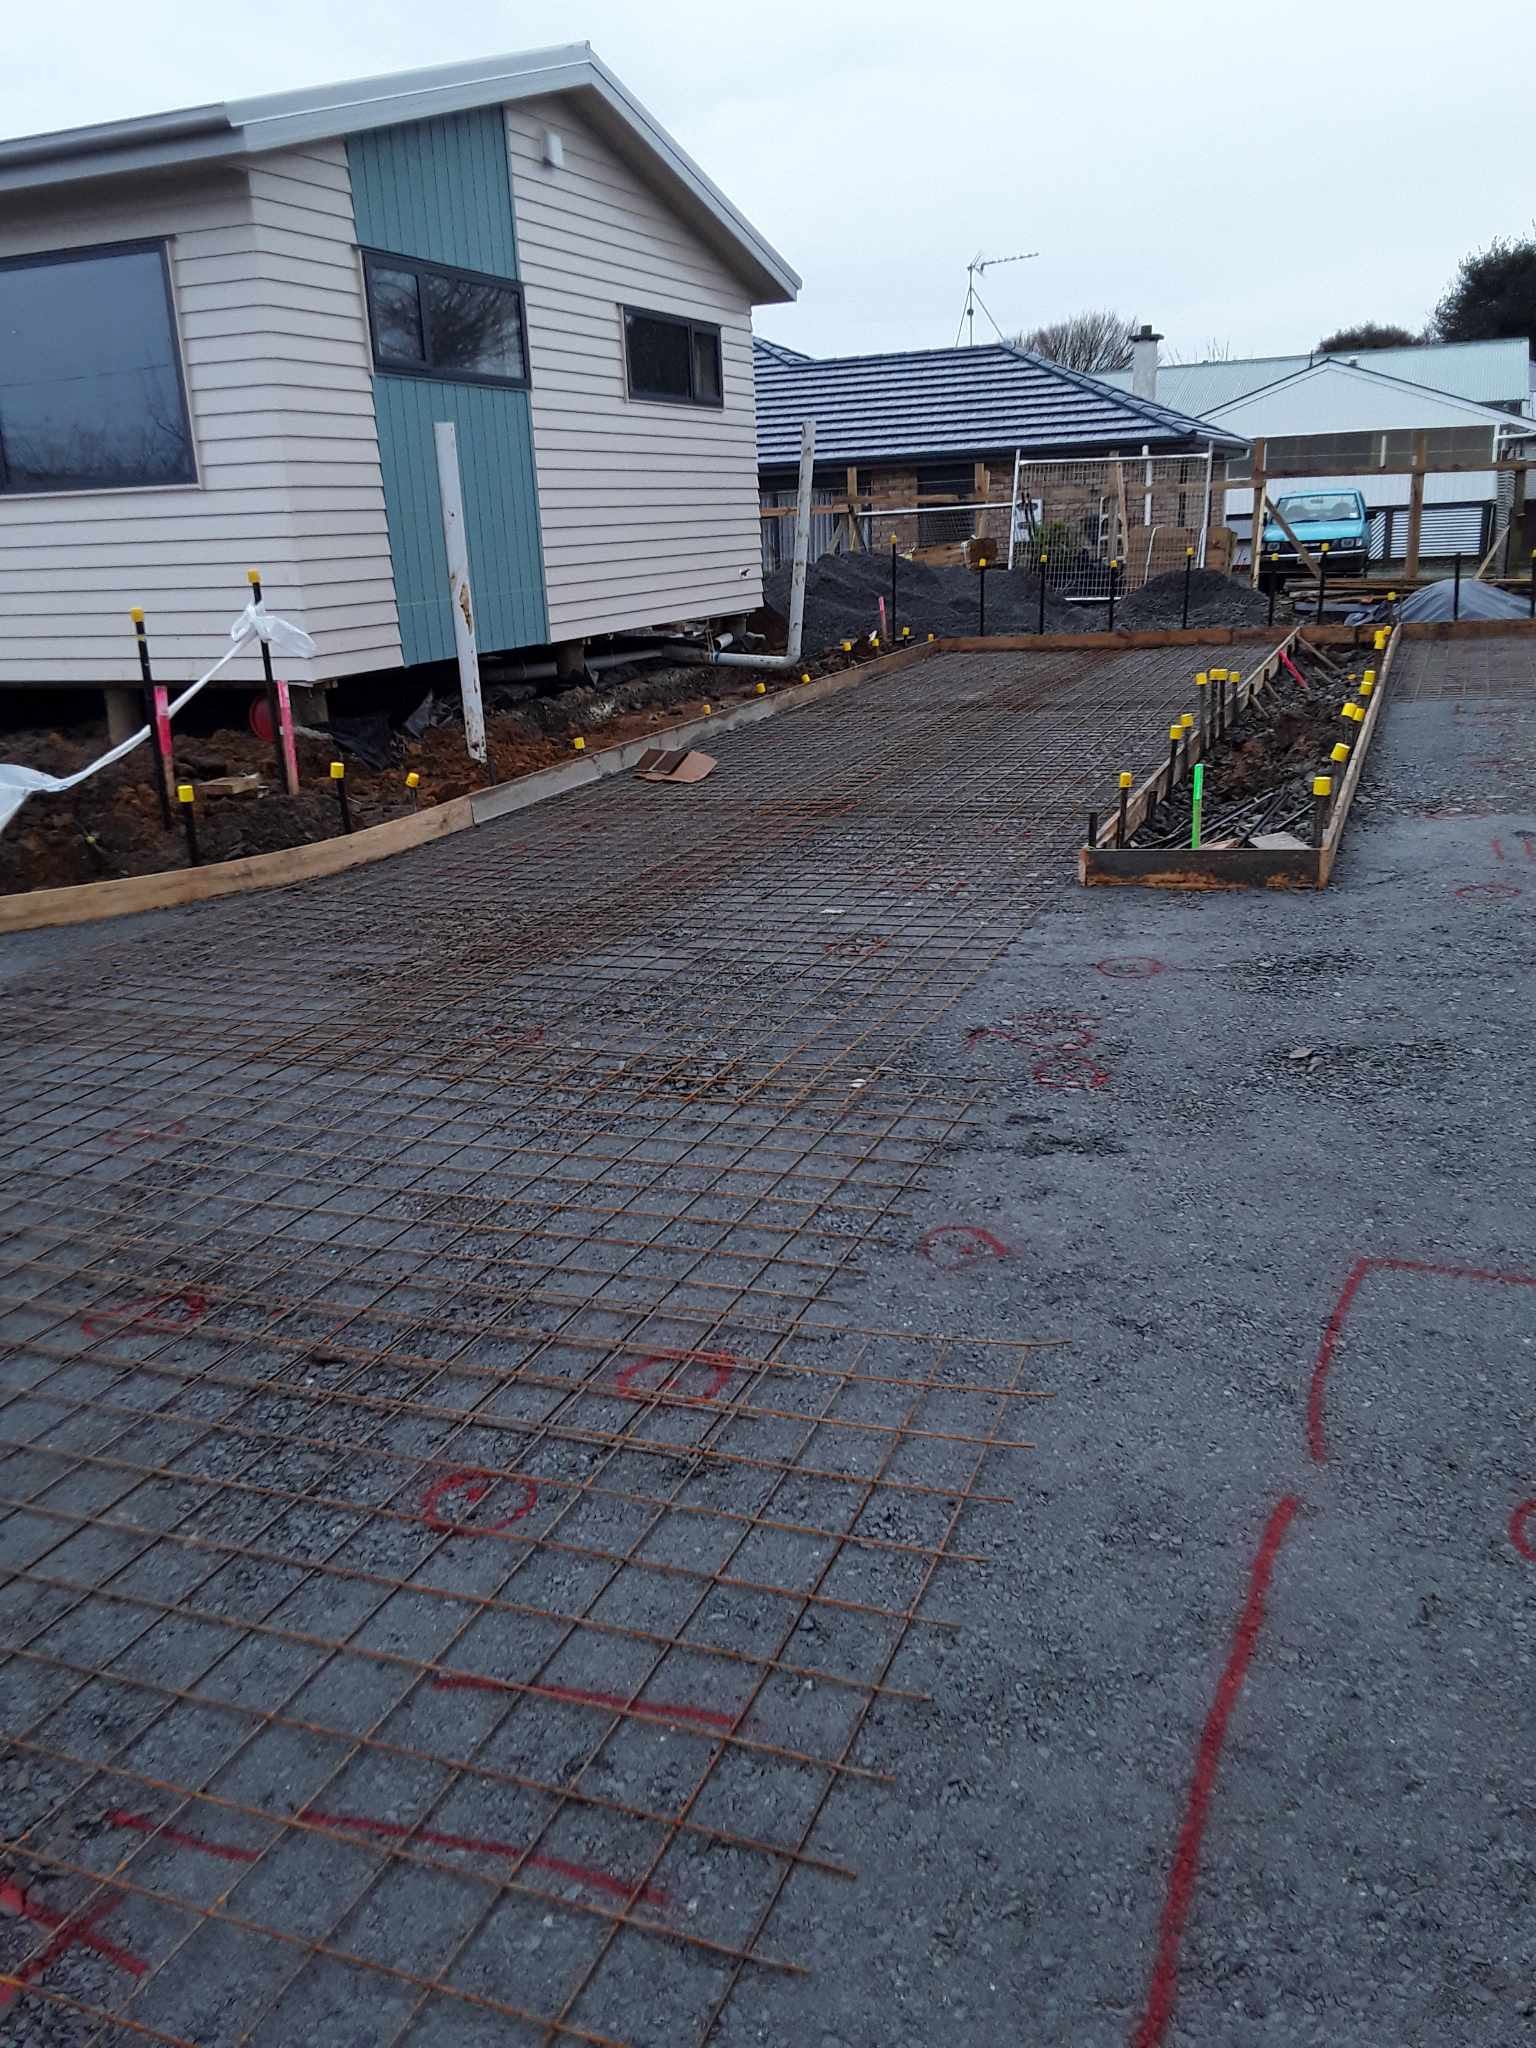

26 July — Driveway testing and concrete pour
Clegg Impact Tester · Quality assurance
Clegg testing was completed successfully on the prepared driveway base, and concrete was poured across the driveway areas.
Testing before the pour formed an important part of the project’s quality assurance process, providing an assessment of the prepared base before it was covered by the finished surface.
With the driveway concrete in place, the project progressed towards completing the pedestrian pathways and connecting the external access areas around both homes.
27 July — Footpath boxing and preparation
Concrete Preparation
The footpaths were boxed up, establishing the shape and edges of the areas ready for compaction testing and concrete placement.
This preparation helped define the finished pathway layout and provided the containment needed for the concrete pour. Completing the boxing ahead of testing and placement kept the next stage of work on track.

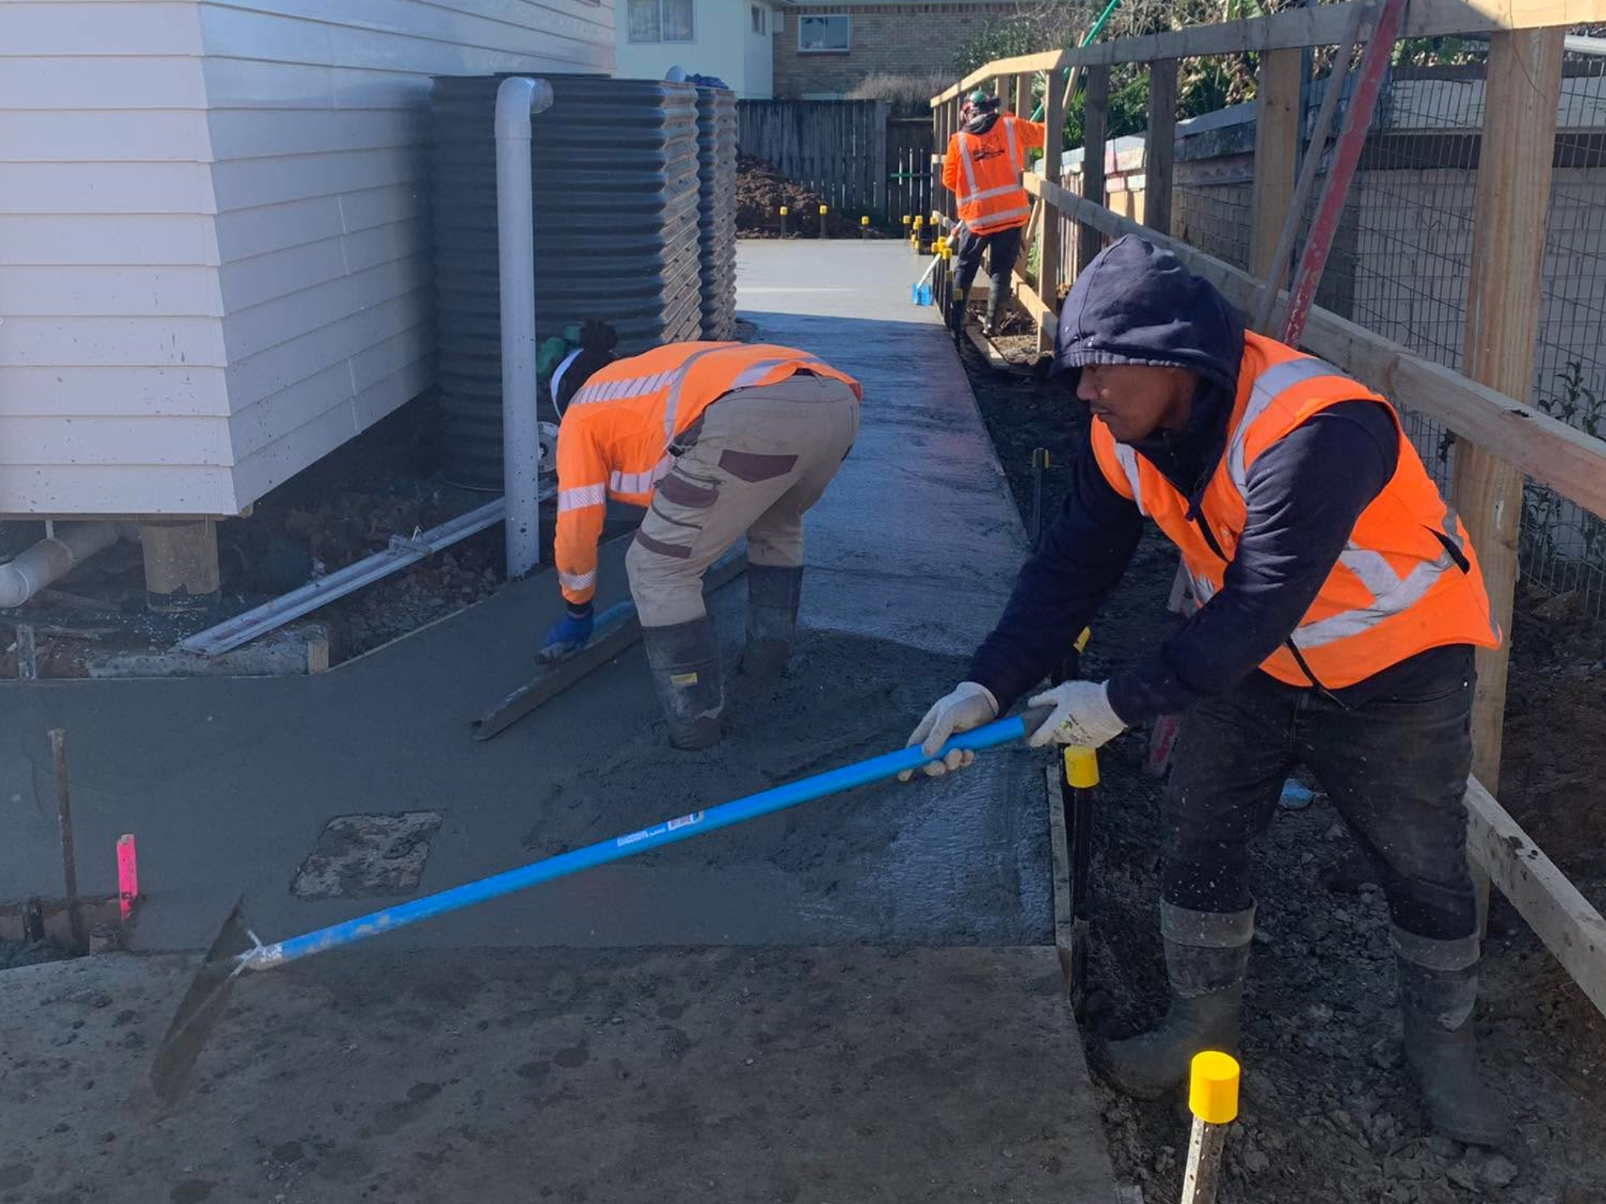


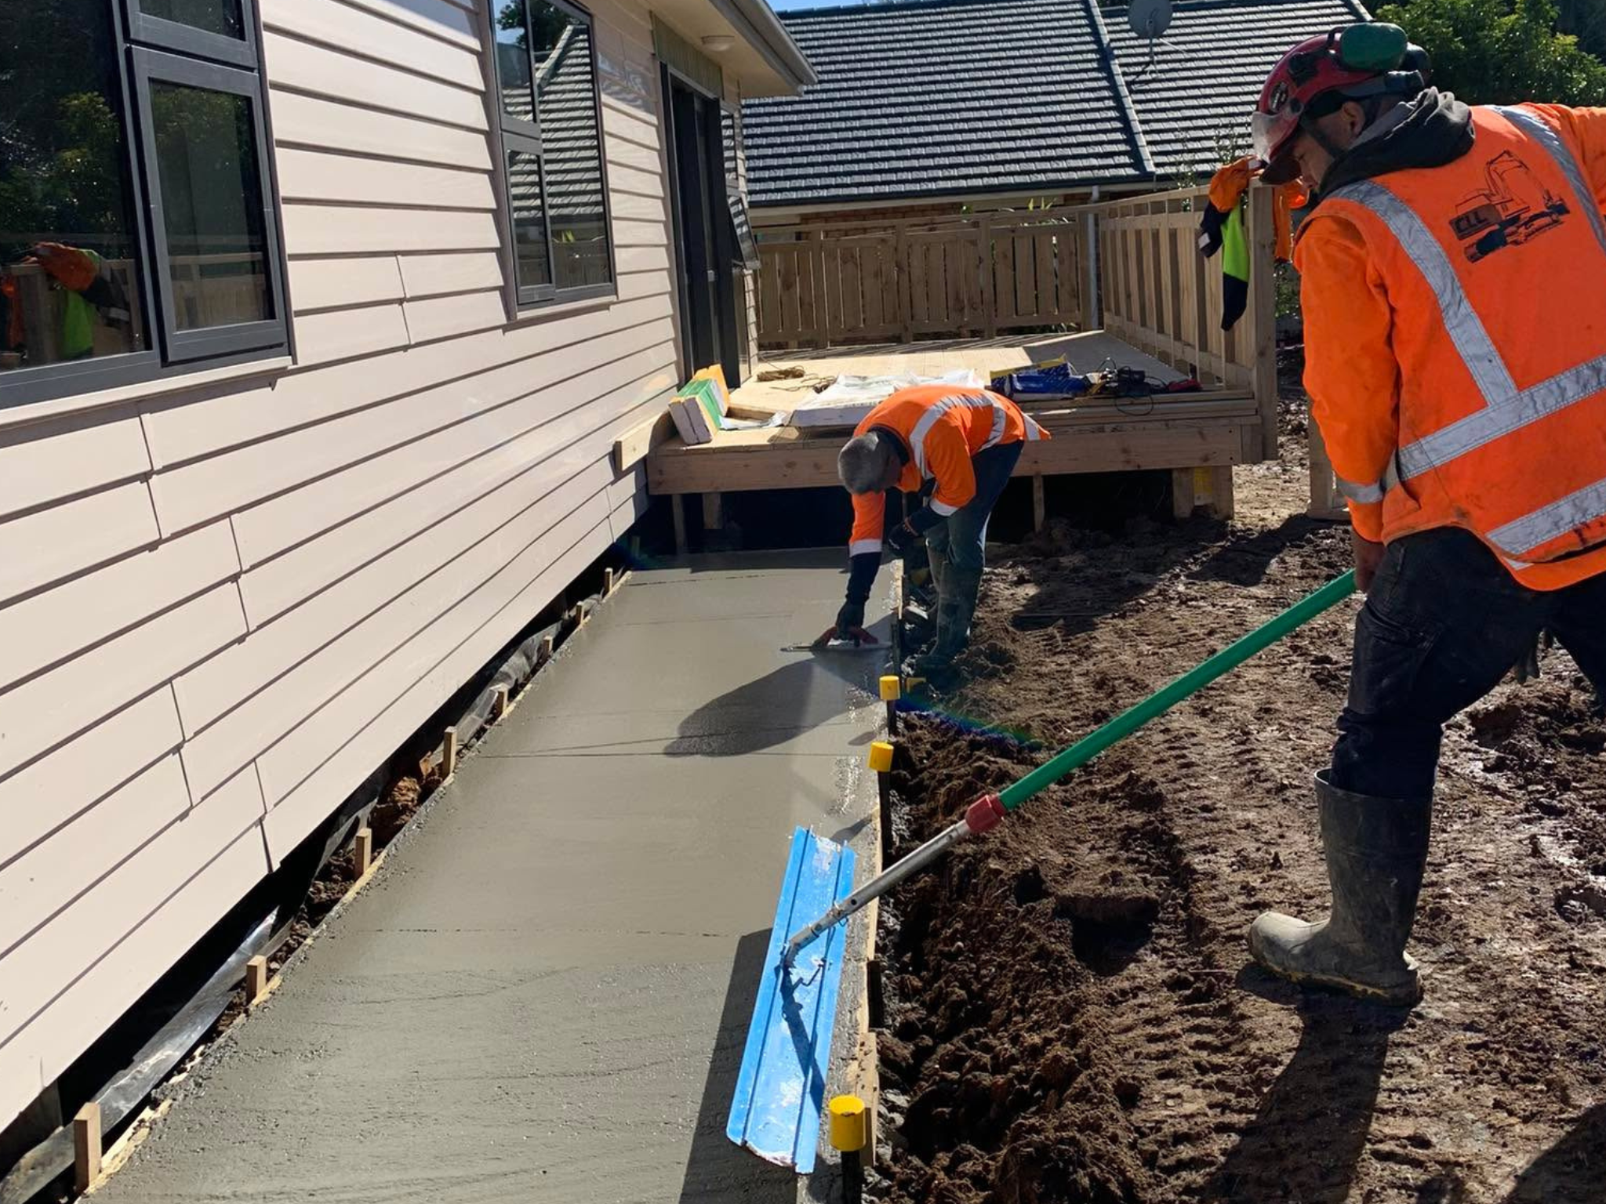

28 July — Footpaths poured and decking completed
Footpath/Decking complete
The morning began with final checks on the decking, with both decks completed and ready for the stairs to be installed once the concrete footpaths had cured.
The footpath bases were Clegg tested, with concrete scheduled for midday. By 12 pm, the concrete had been poured, while the boundary fencing along the left and right sides of the properties was also complete.
While the concrete cured, the team pre-made the stairs off to the side, allowing them to be installed efficiently once the pathways were ready. This sequencing helped the team make progress across multiple work areas while allowing the concrete the time it needed to cure.
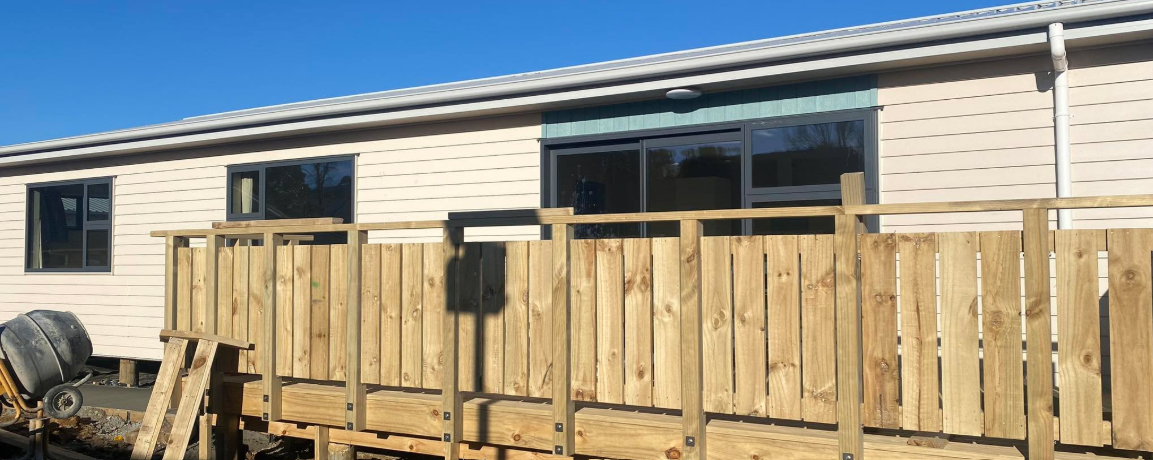
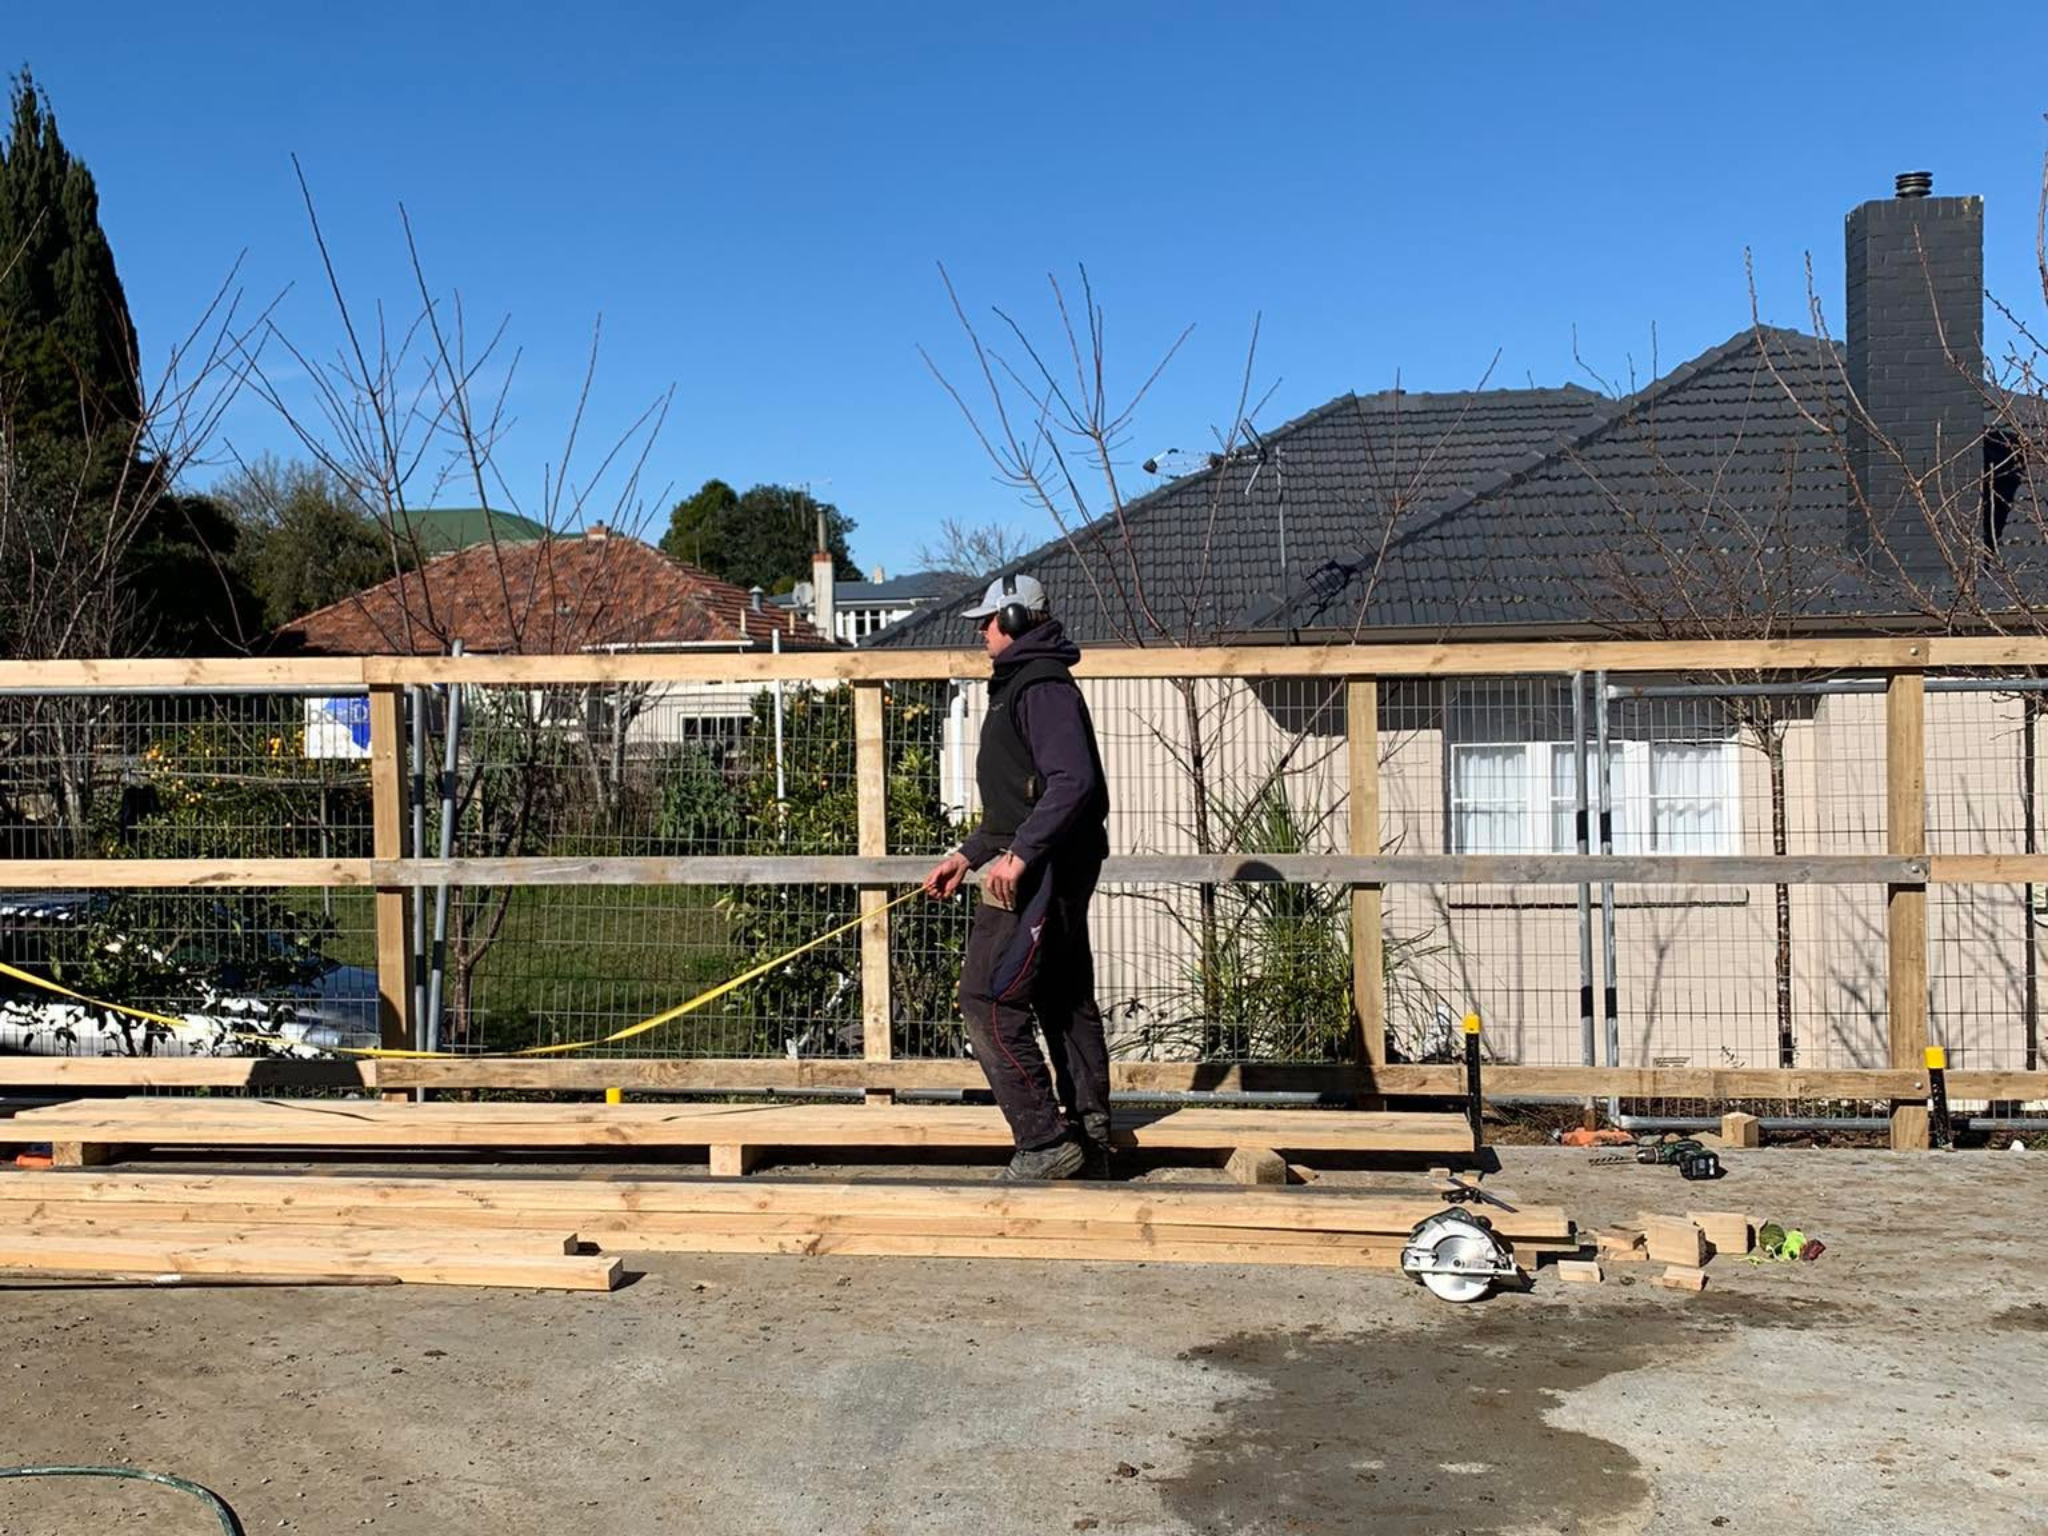
30 July — Boundary fencing progresses
Boundary Preparations
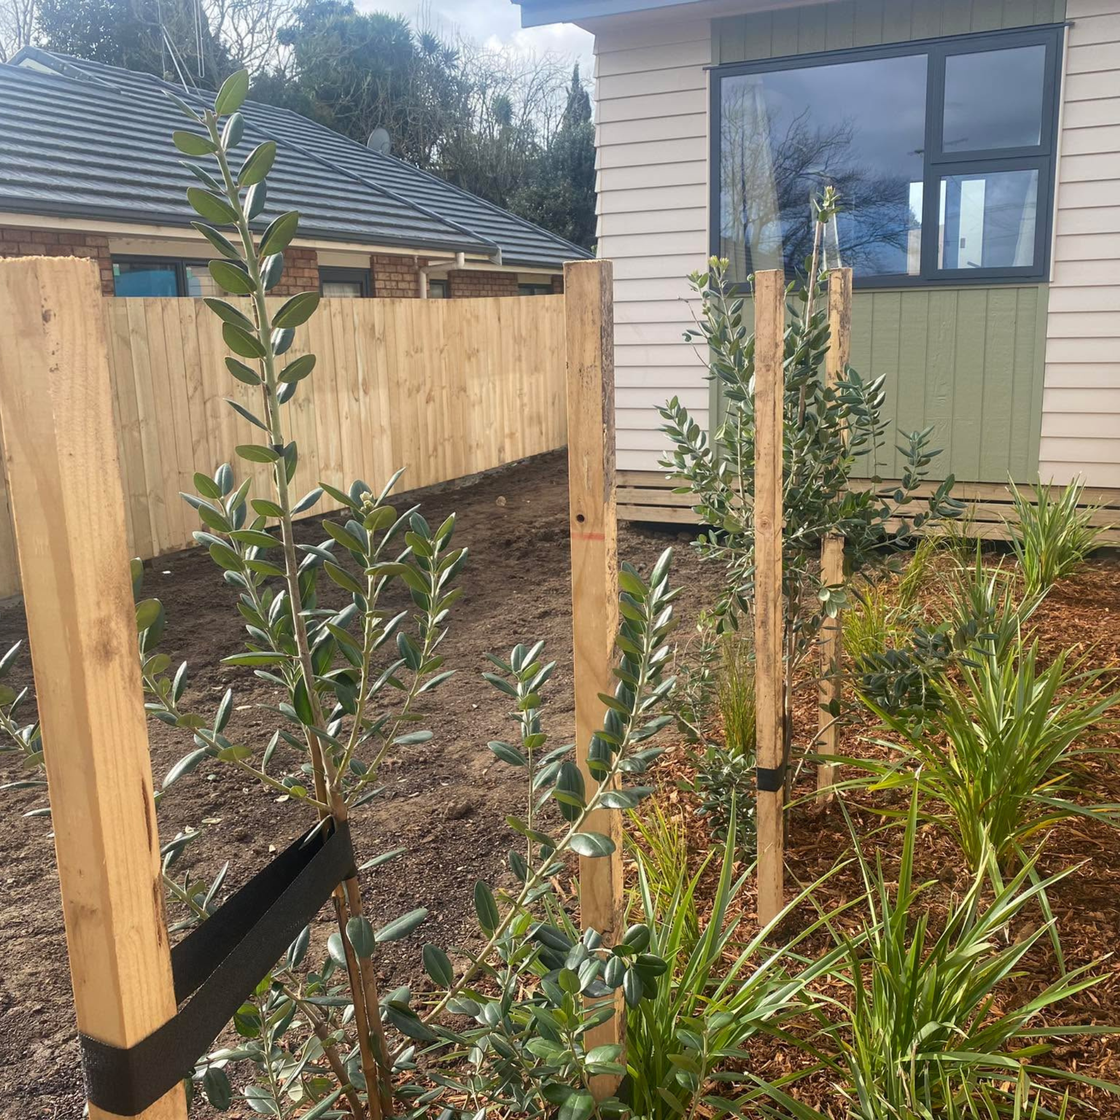
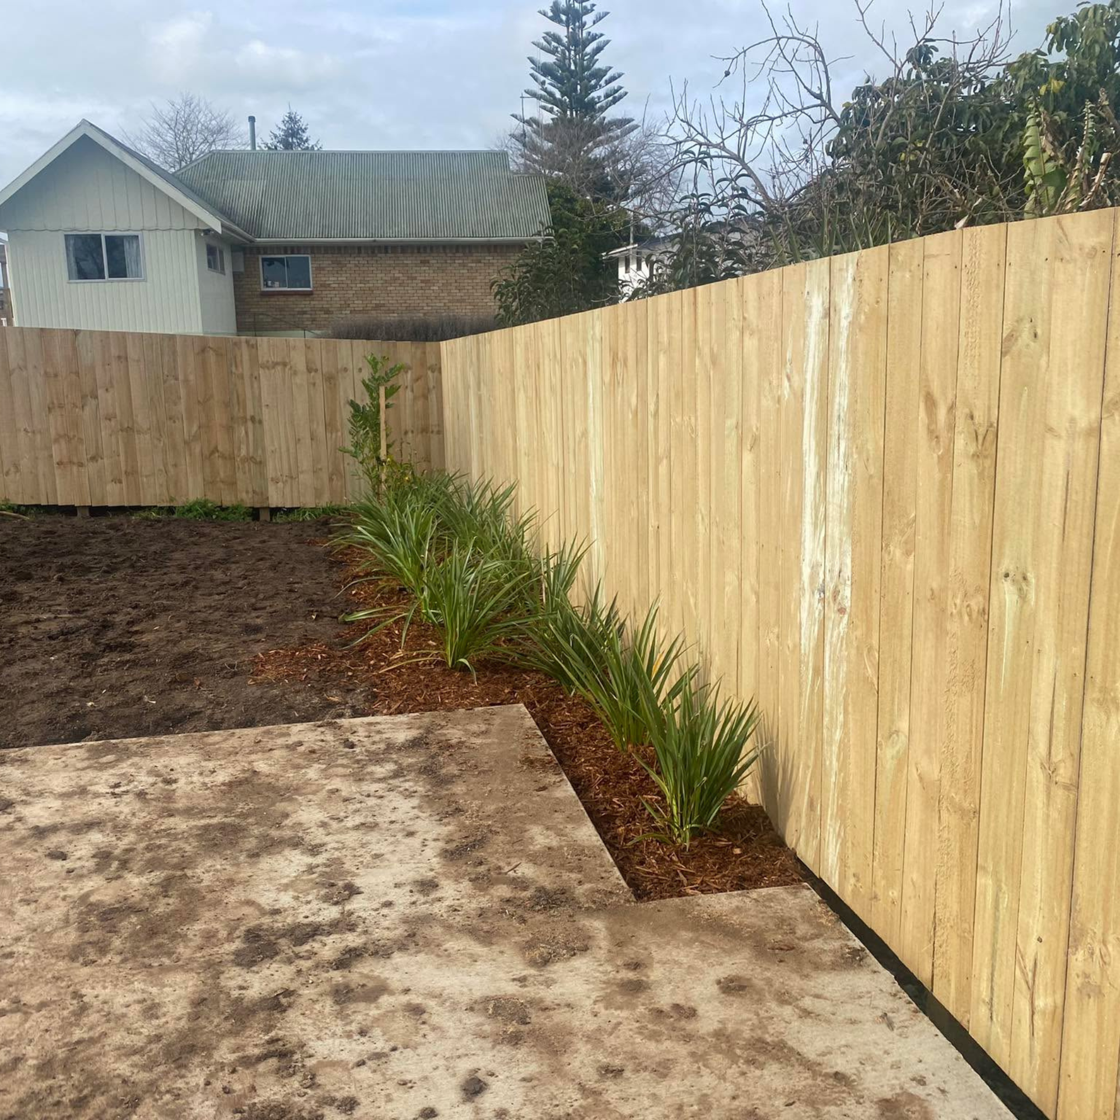
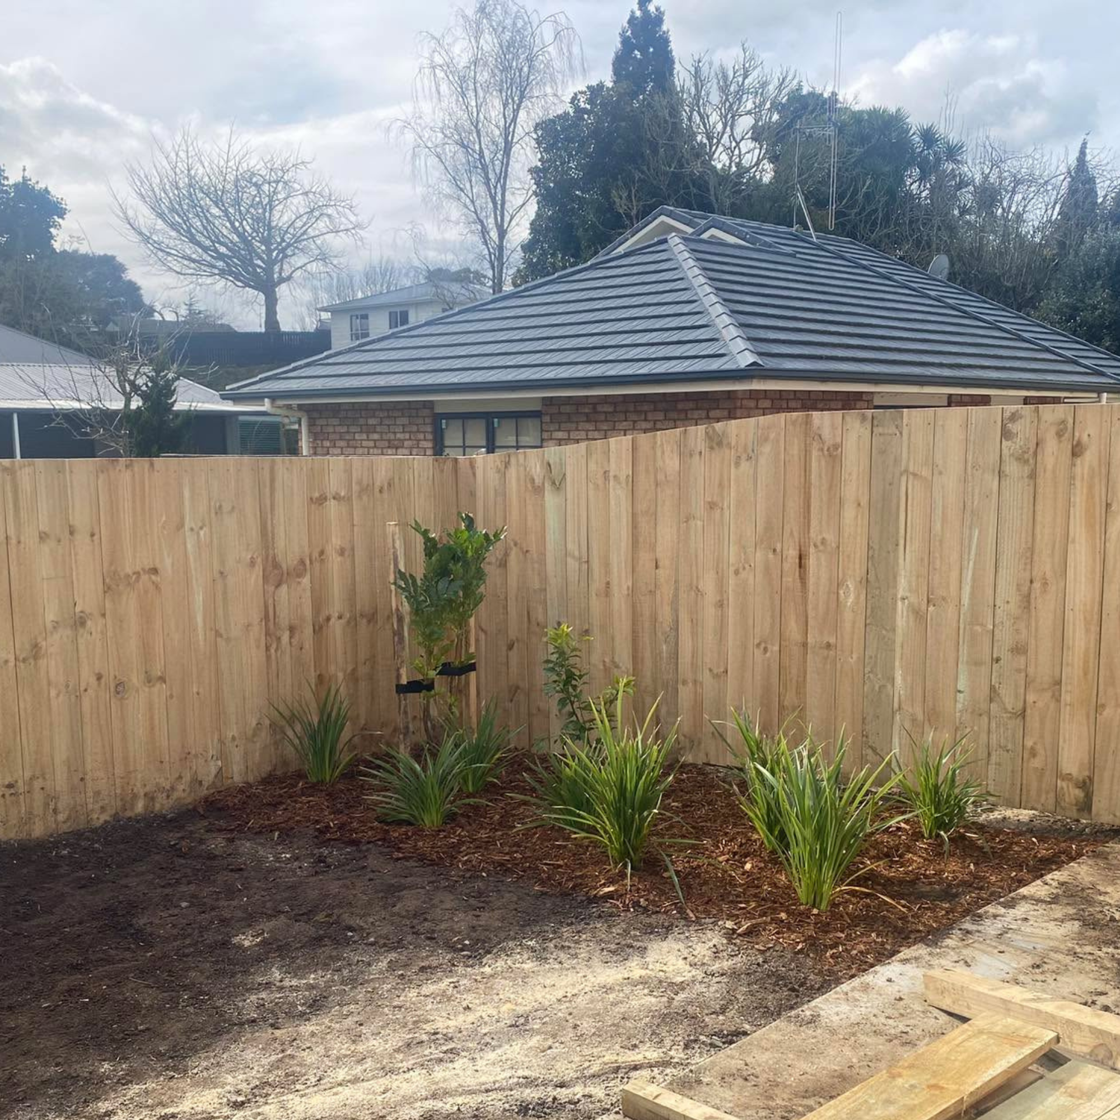
Further boundary fencing was installed across the front, rear and internal sections of the properties. With the initial side fencing already completed, this stage focused on defining the remaining boundaries and separating the outdoor areas.
The fencing formed an important part of the property’s external finish, helping establish clearly defined spaces around the two homes.

August 2023 — Final structures, services and landscaping
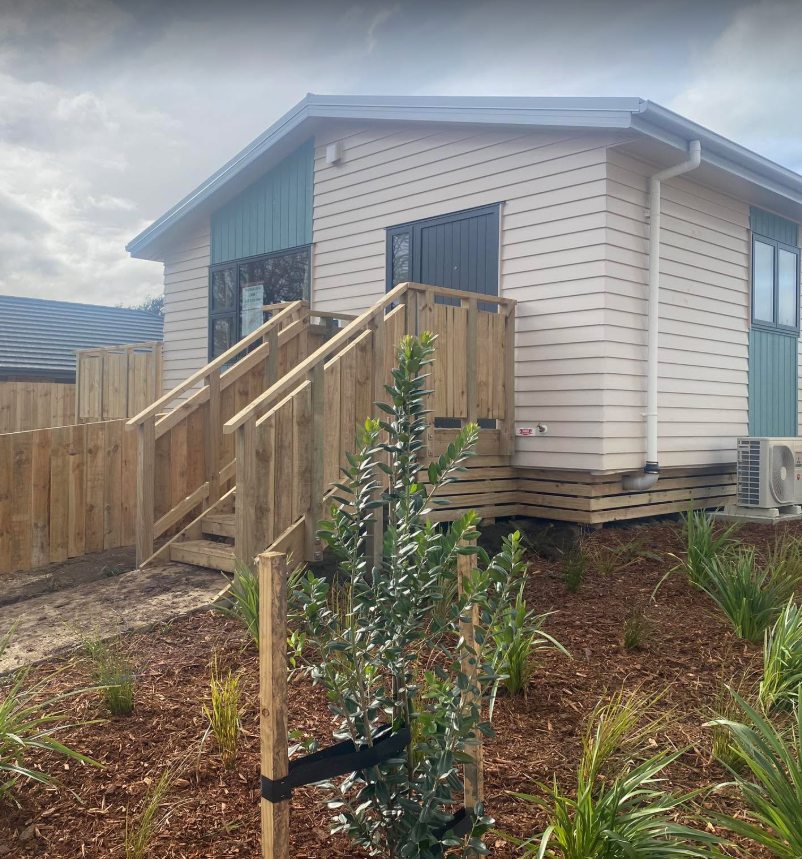
31 July–8 August — Stairs, landscaping and finishing works
Landscaping finishing · Site tidy-up · Final Touches
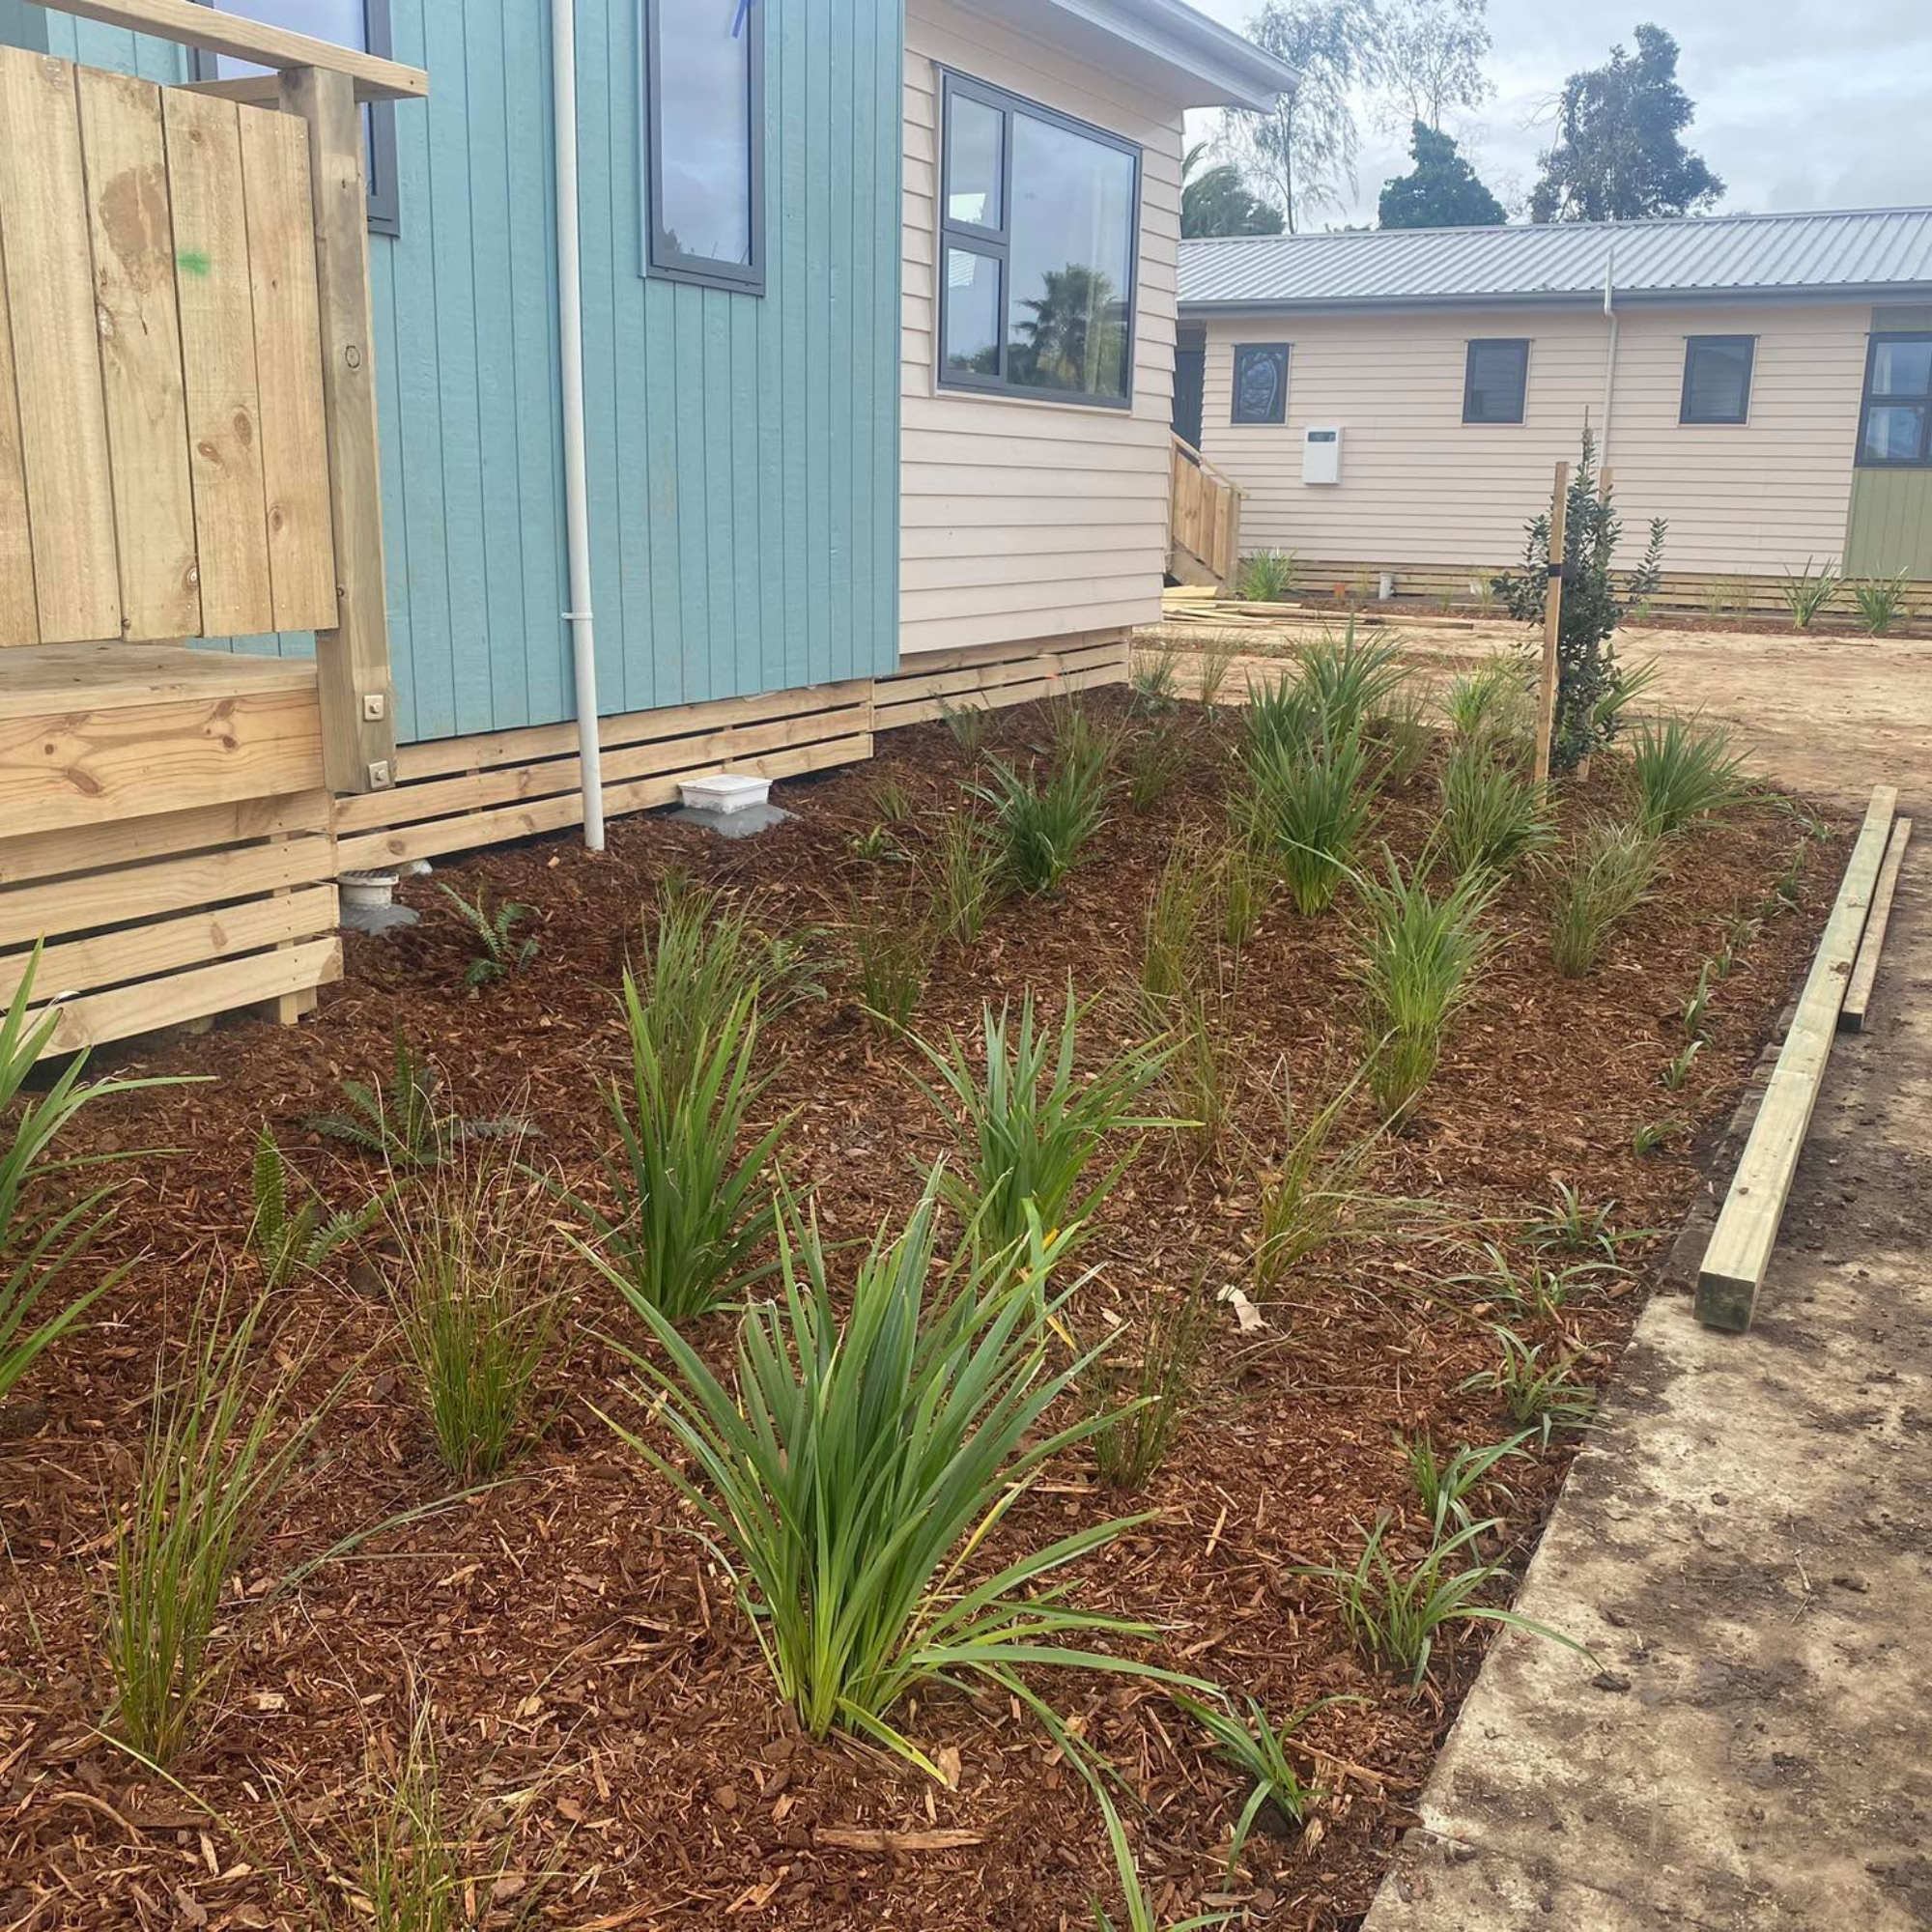
The team progressed several finishing activities during this period, including stair installation, soft landscaping, completion of the boundary fencing and installation of the baseboards around the homes.
With the concrete footpaths completed and cured, the stairs could be installed to provide access between the decks and surrounding ground. Landscaping began to improve the appearance of the outdoor areas, while the completed fencing helped define the properties.
Installing the baseboards and working through these remaining details brought the homes and surrounding site closer to completion.


21 August — Vehicle crossing and shed base completed
Aggregate placement · Levelling · Building coordination
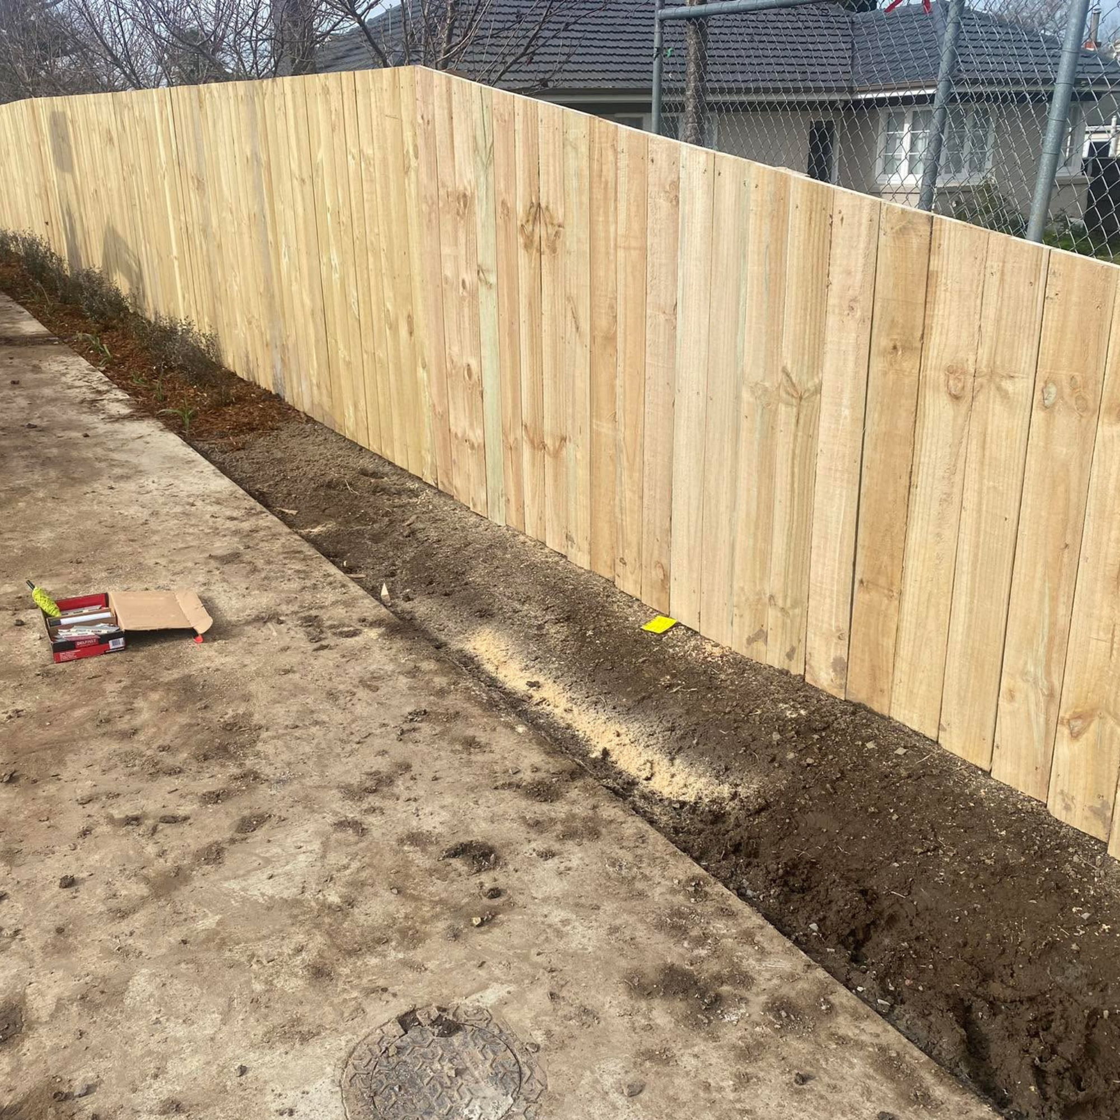
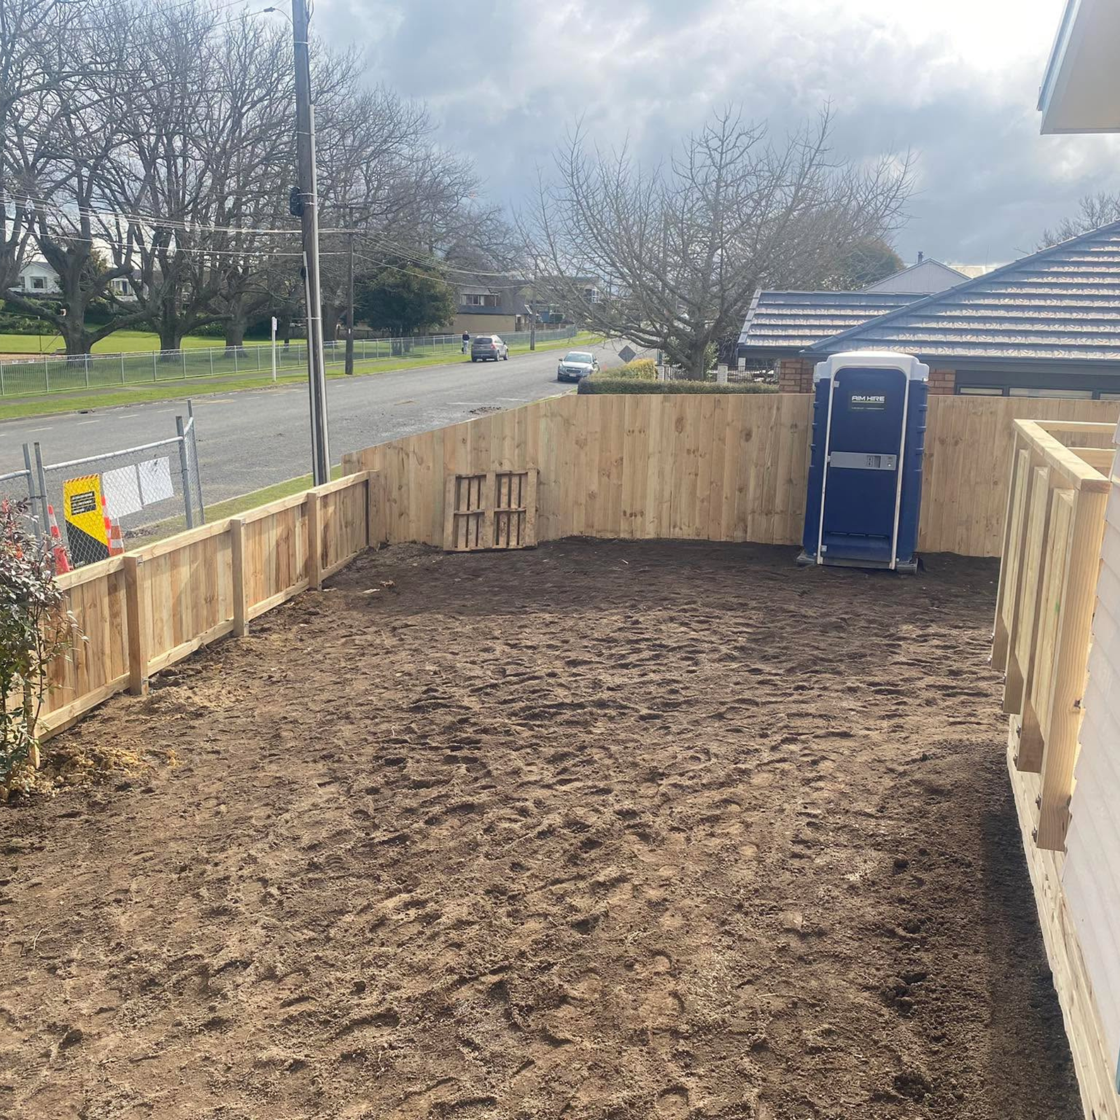
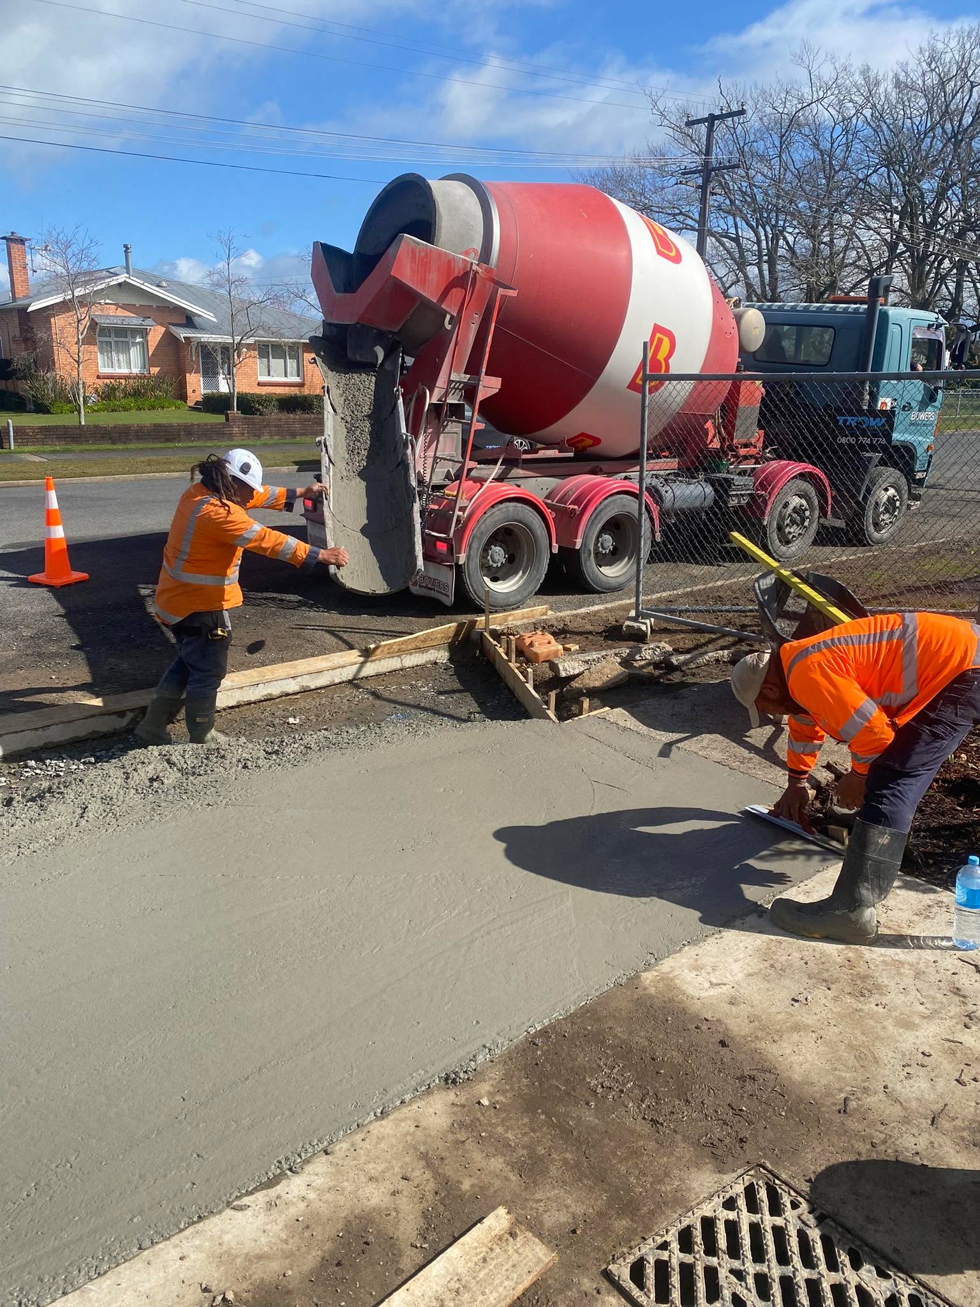
Concrete was poured for the vehicle crossing and shed base at Victoria Avenue. These works added to the site’s access infrastructure and prepared the designated area for the installation of the sheds.
The vehicle crossing was an important part of connecting the driveway access to the surrounding road, while the shed base established the surface required for the next stage of installation.

23 August — Sheds installed
Installation Coordination
The sheds were installed on site following completion of the shed base. This added another functional element to the properties and progressed the remaining external construction works.
With the main access and concrete works already completed, attention continued to shift towards the finishing details and outdoor areas.

25 August — Backyard hydroseeding
Hydroseeding Coordination
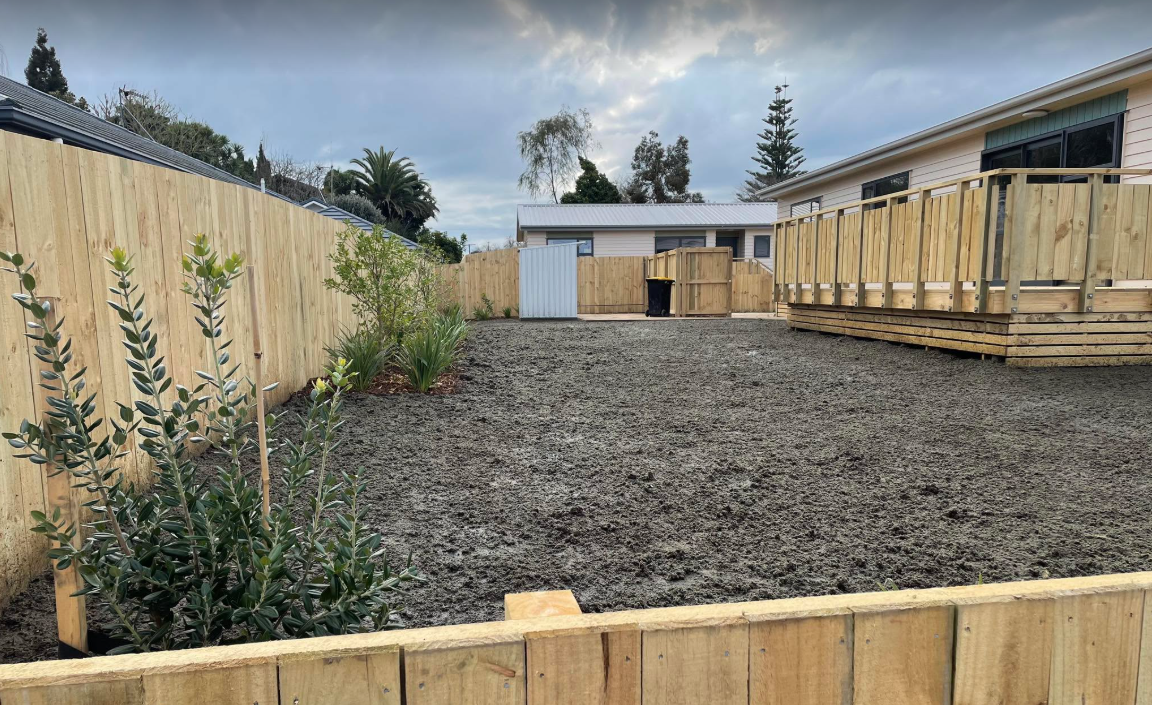
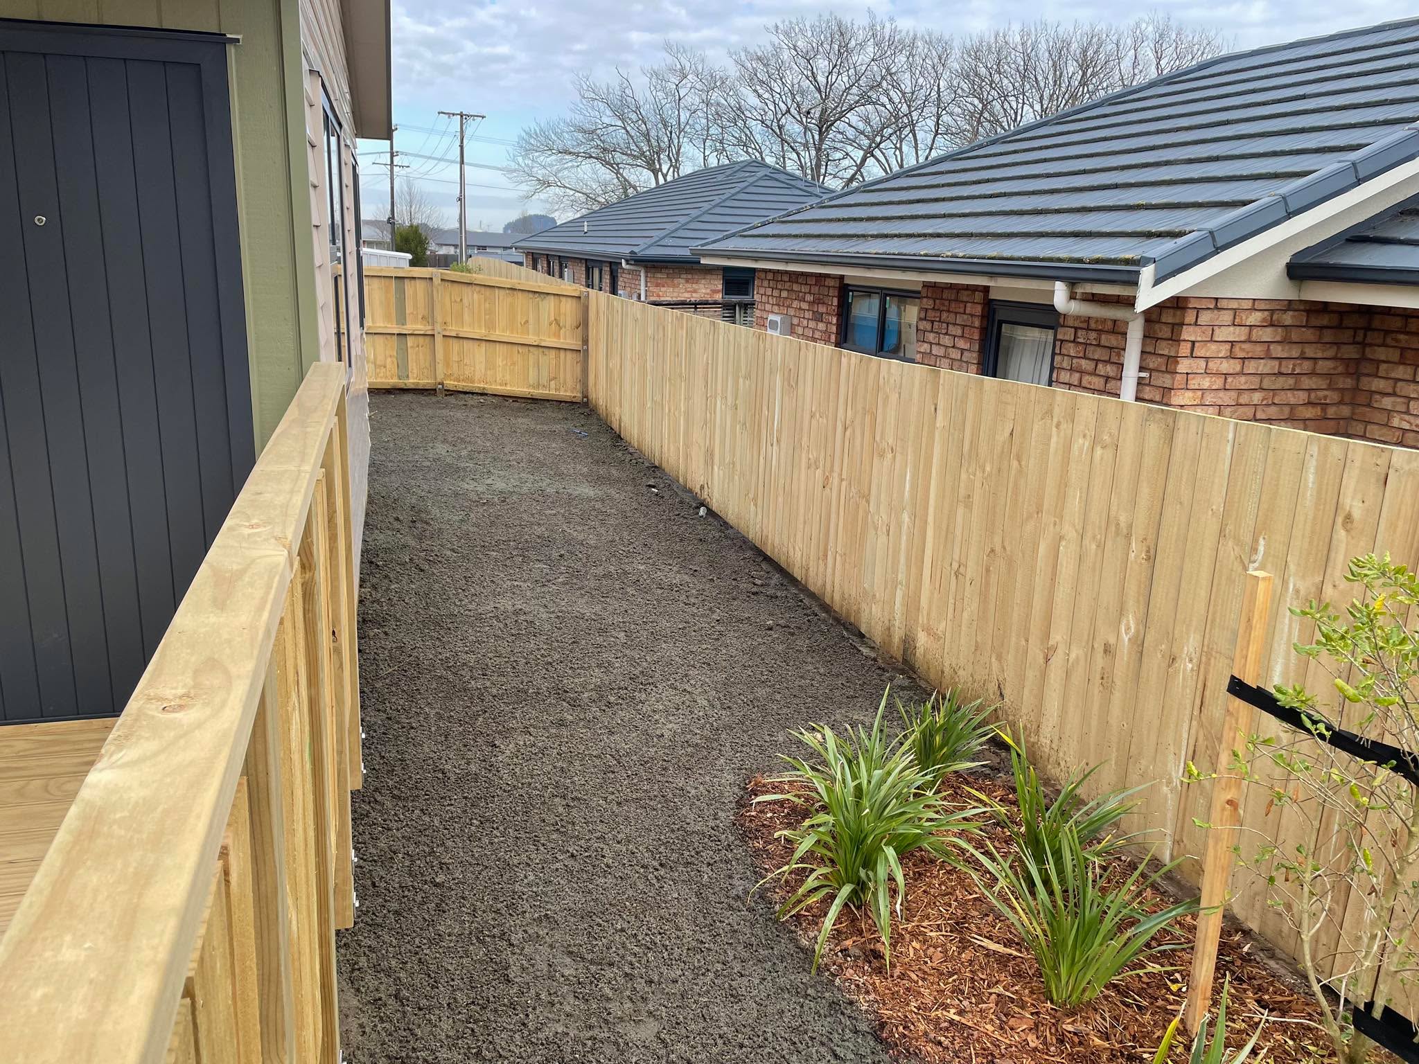
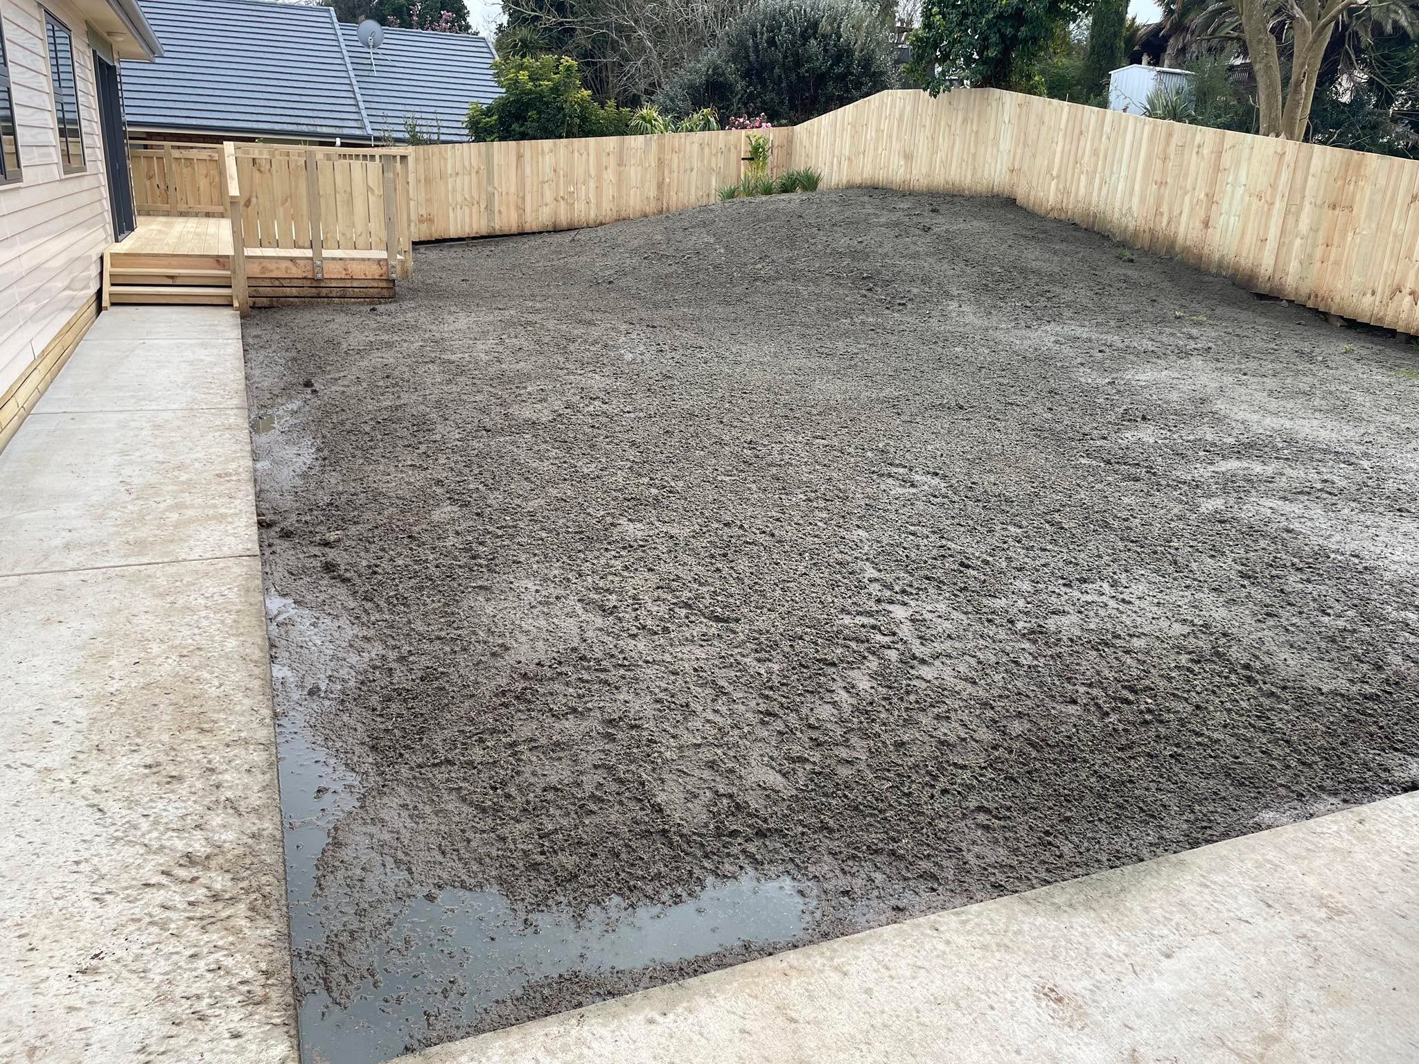
The backyards were hydroseeded as part of the soft landscaping works. This process applied a seed mixture to the prepared ground to support grass establishment across the outdoor areas.
Hydroseeding helped progress the yards towards a more finished appearance, complementing the completed driveways, footpaths, fencing and decks.
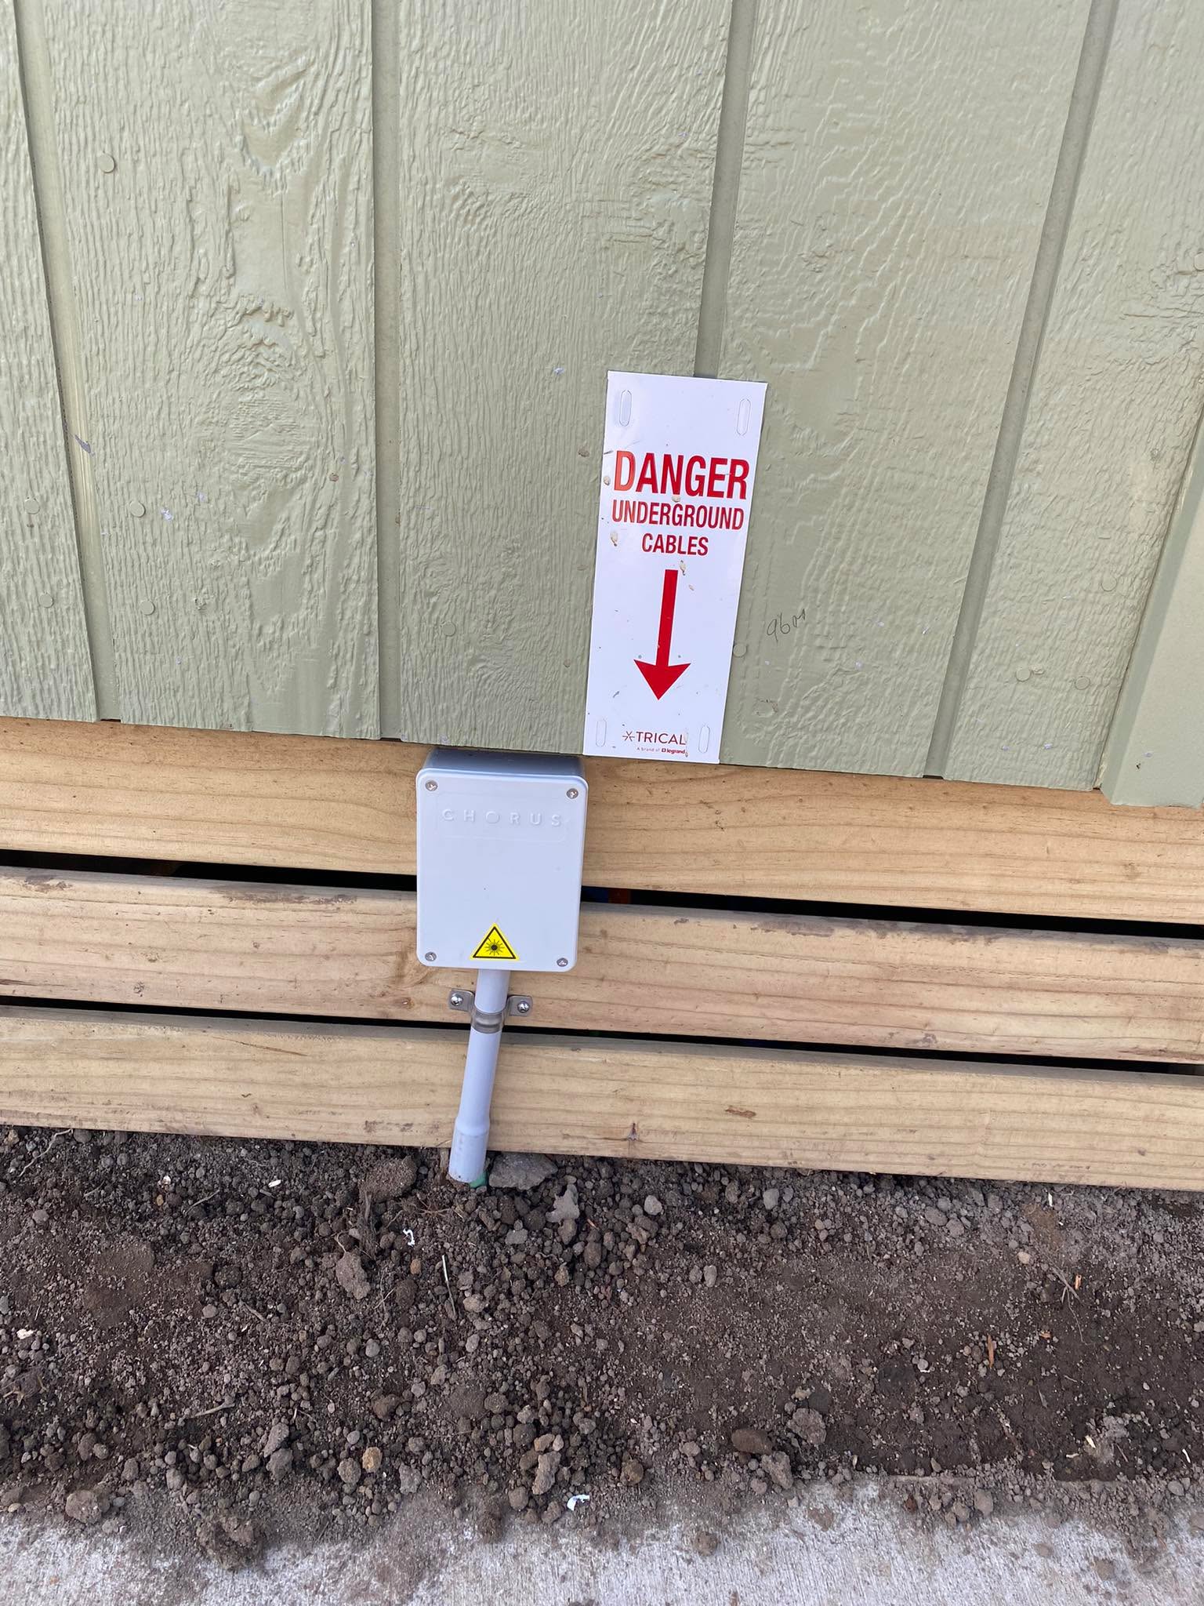
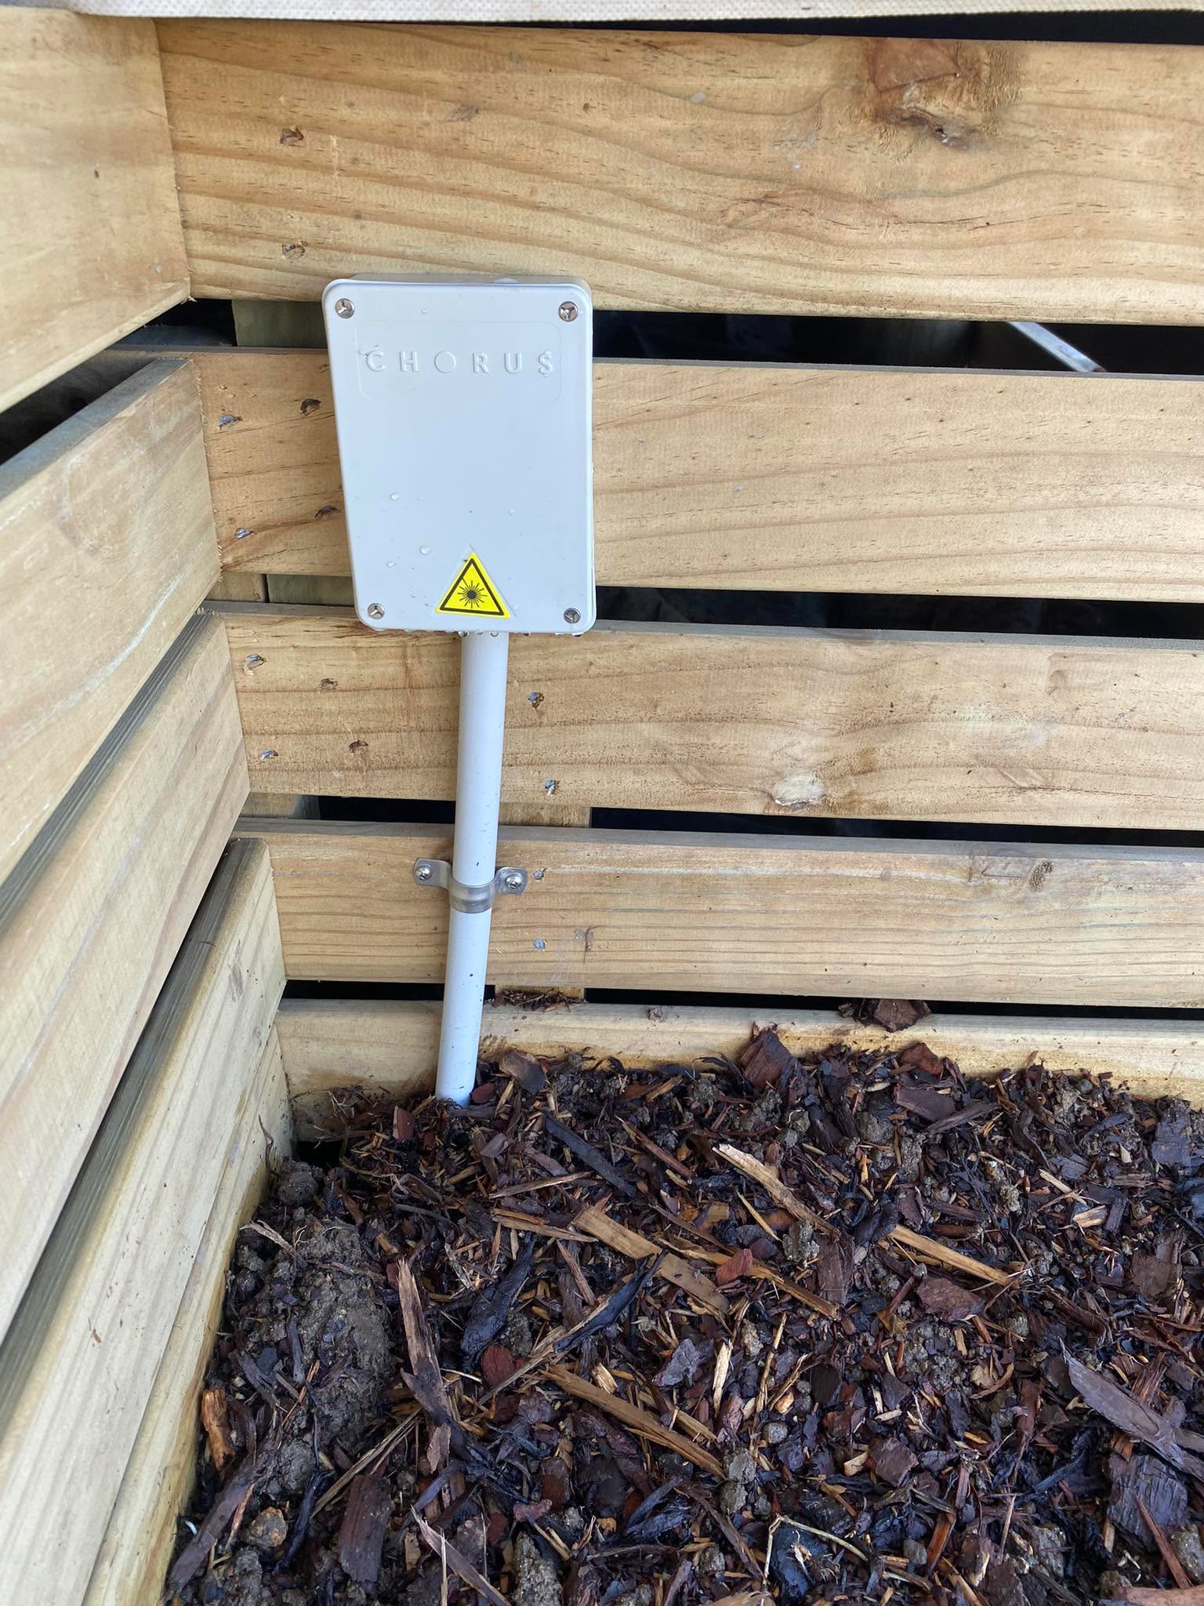
30 August — Raised garden beds and Chorus installation
Landscaping· Clean-up · Prep for completion
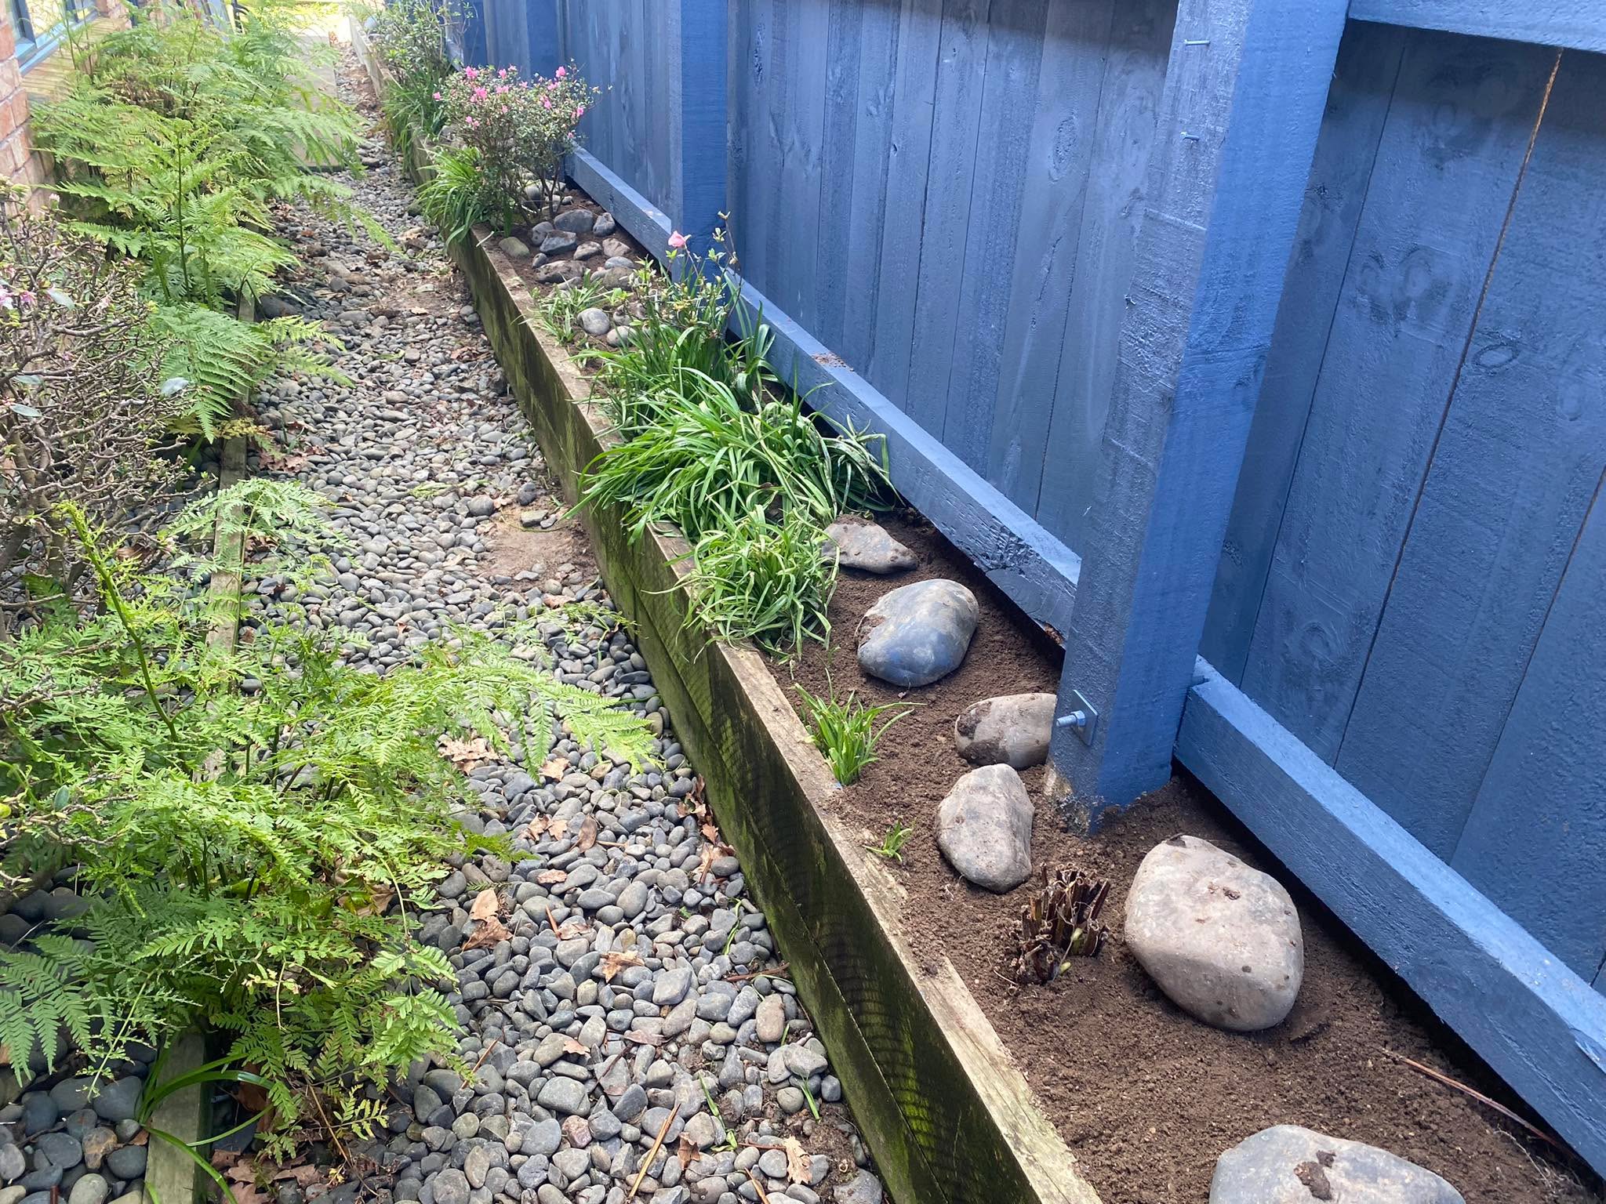
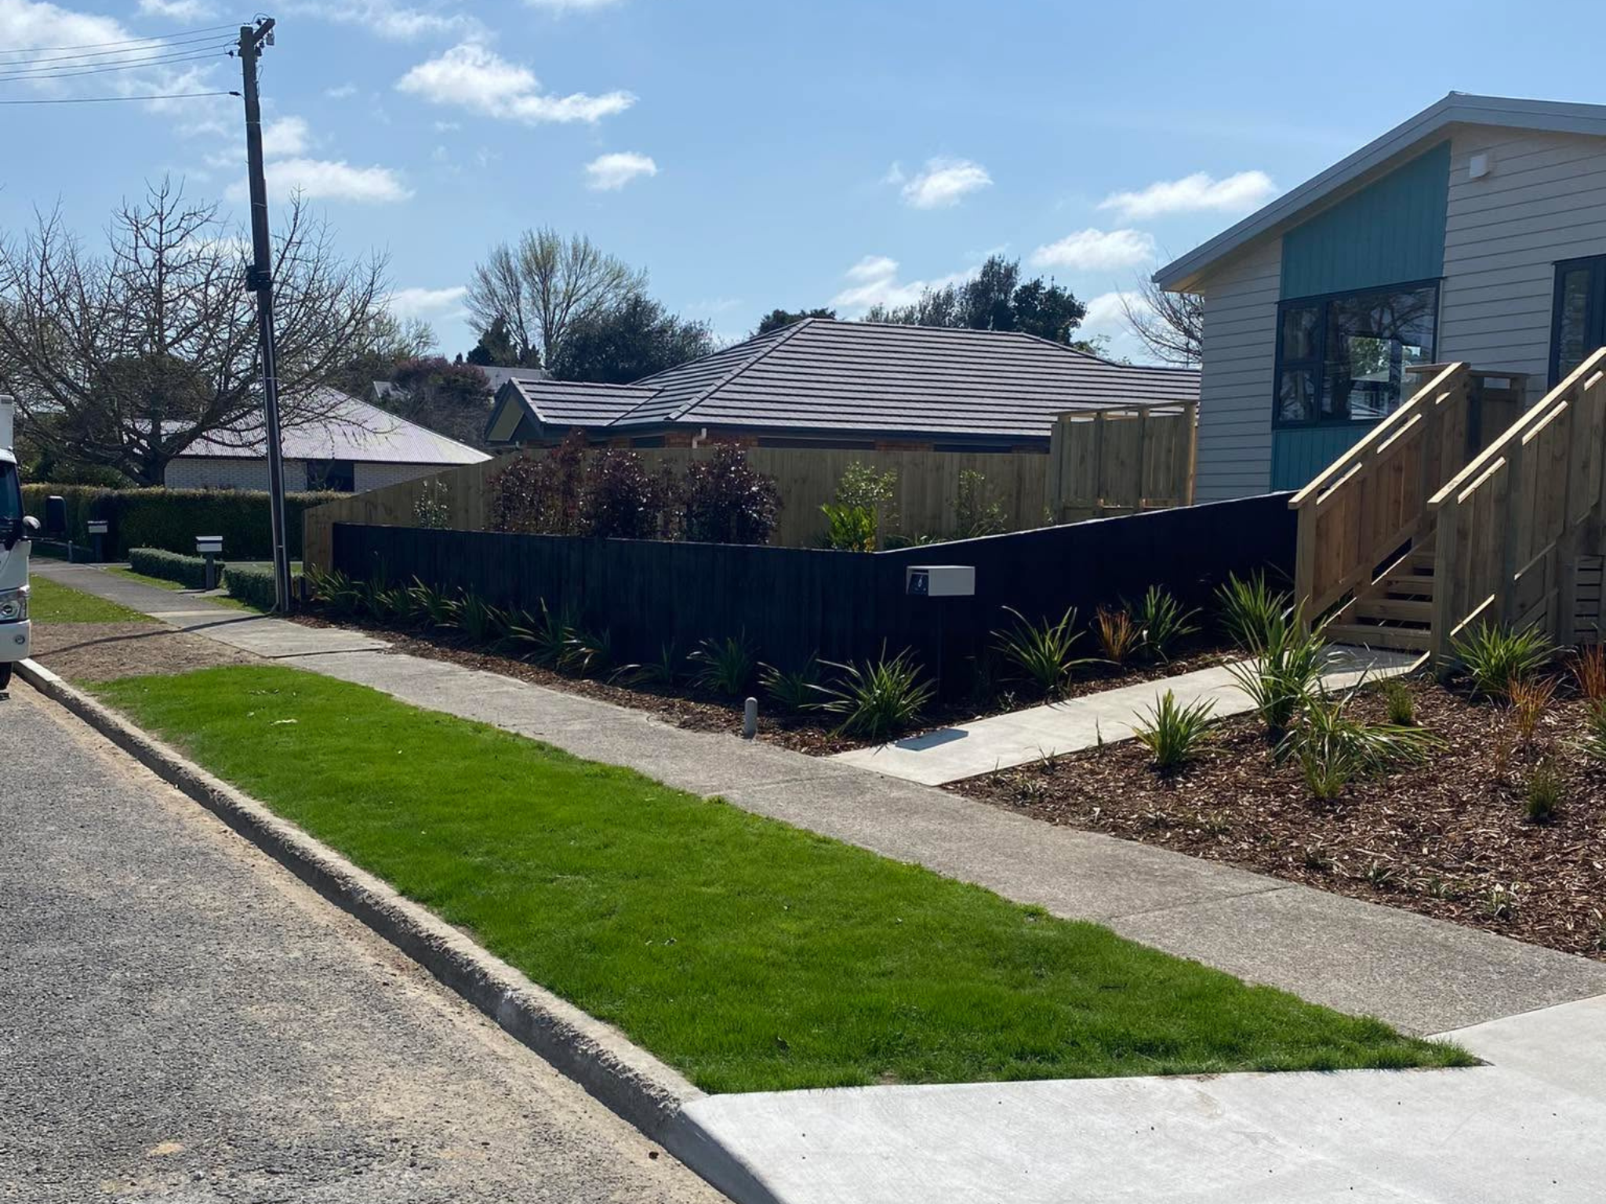
Raised garden beds and borders along the sides of the homes were installed and completed, helping define the landscaped areas and create a more structured finish around the properties.
Chorus also attended site and completed installations both inside and outside the two relocated homes. Coordinating these service installations alongside the remaining external works helped progress the properties towards their final stage.


31 August — Public road repairs
Repairs – Road Maintenance
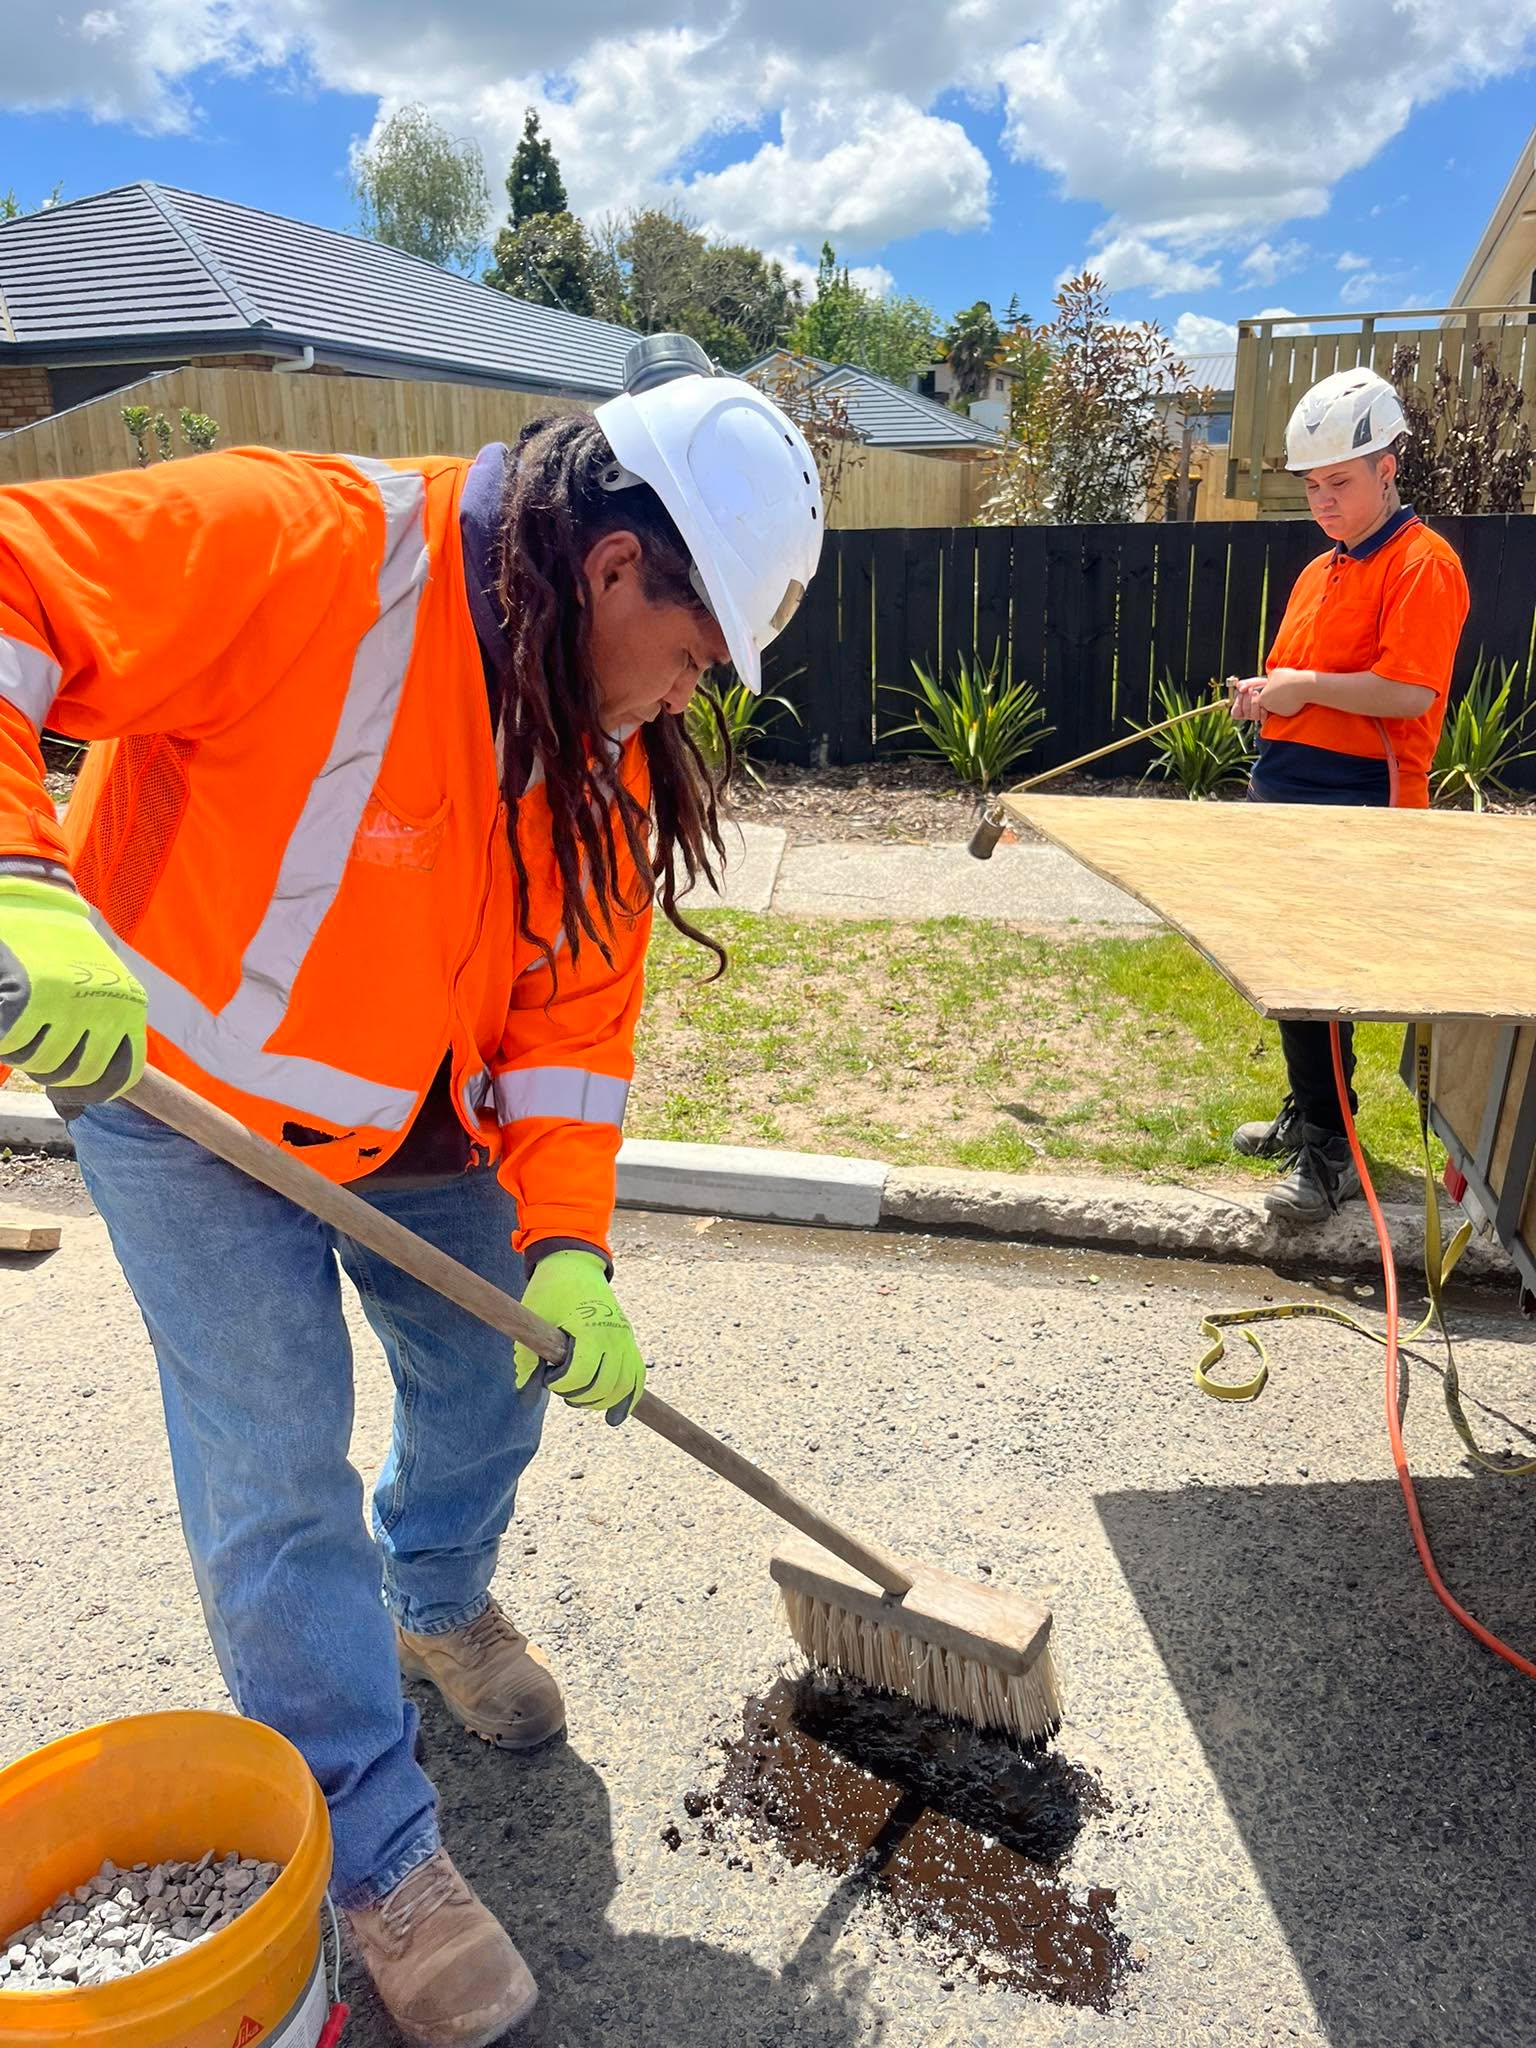
Following the use of heavy machinery during the project, the team filled and repaired potholes on the surrounding public roads that had been affected by construction activity.
Addressing these areas demonstrated attention to the wider site and its surroundings, not just the work within the property boundaries. It was an important part of closing out the construction activity responsibly and leaving the surrounding road network in better condition.

September 2023 — Project completion
20 September — Victoria Avenue civil works complete
Civil works complete
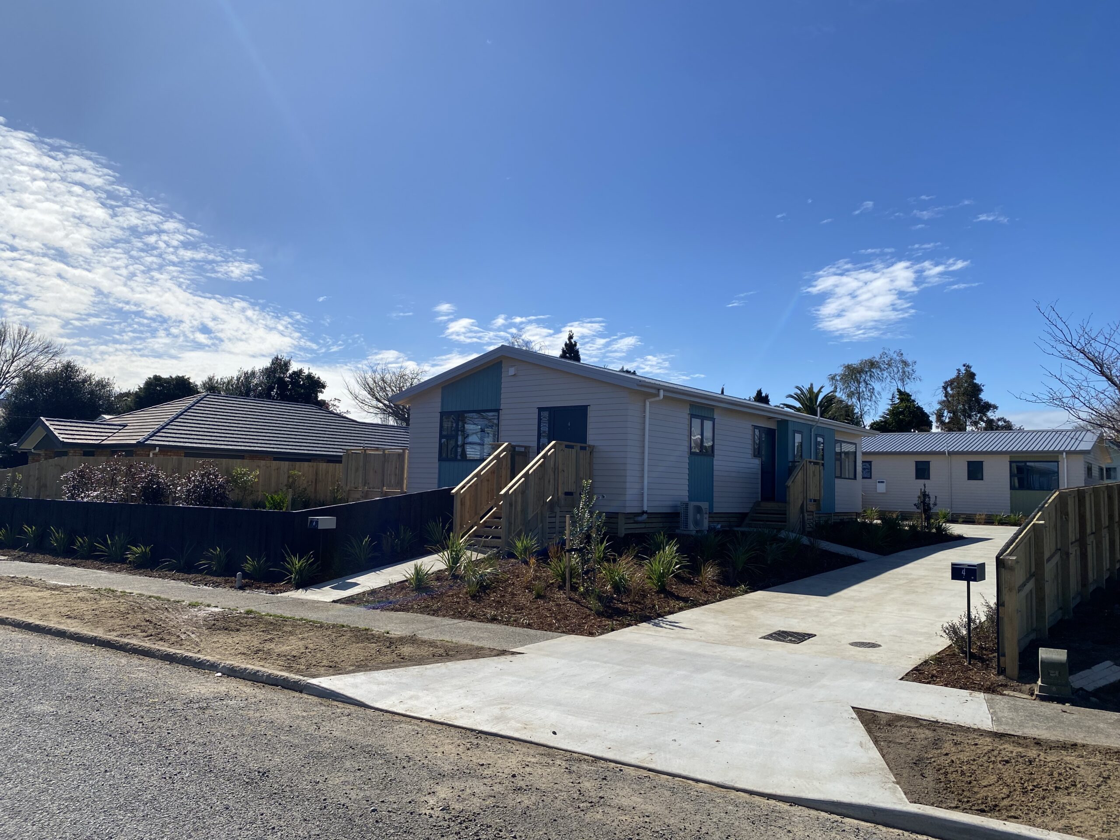
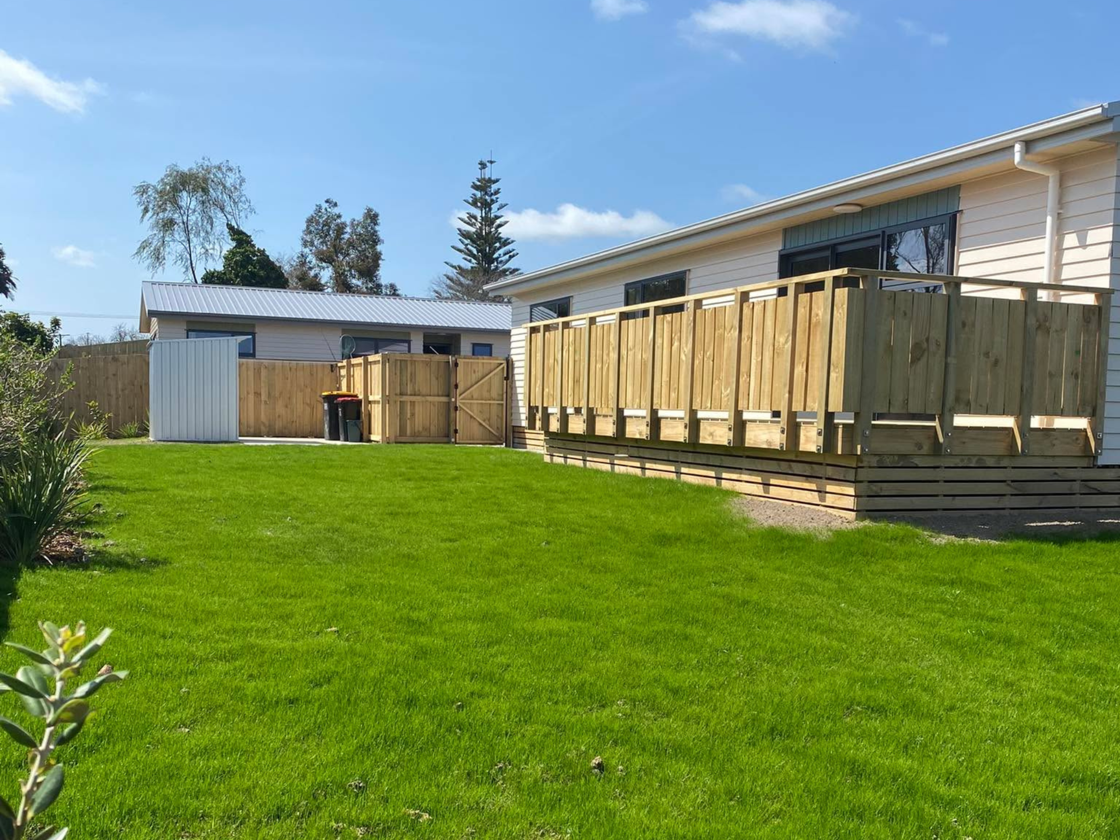
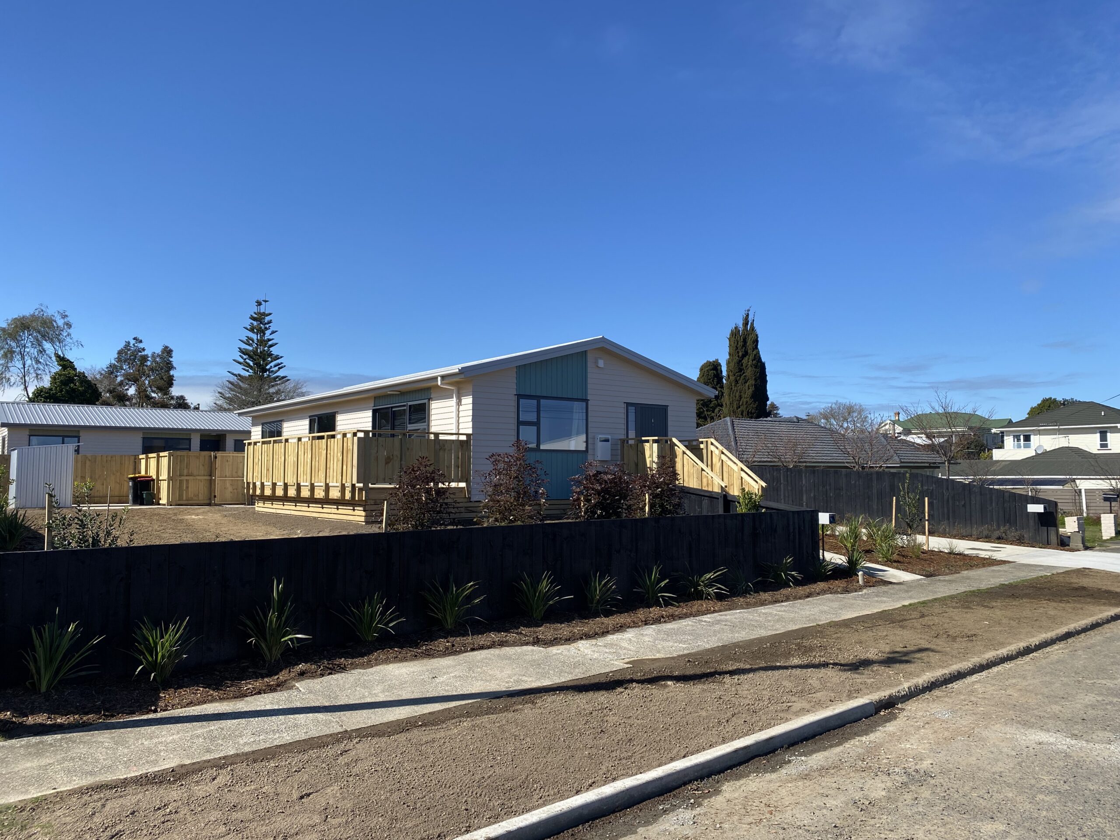
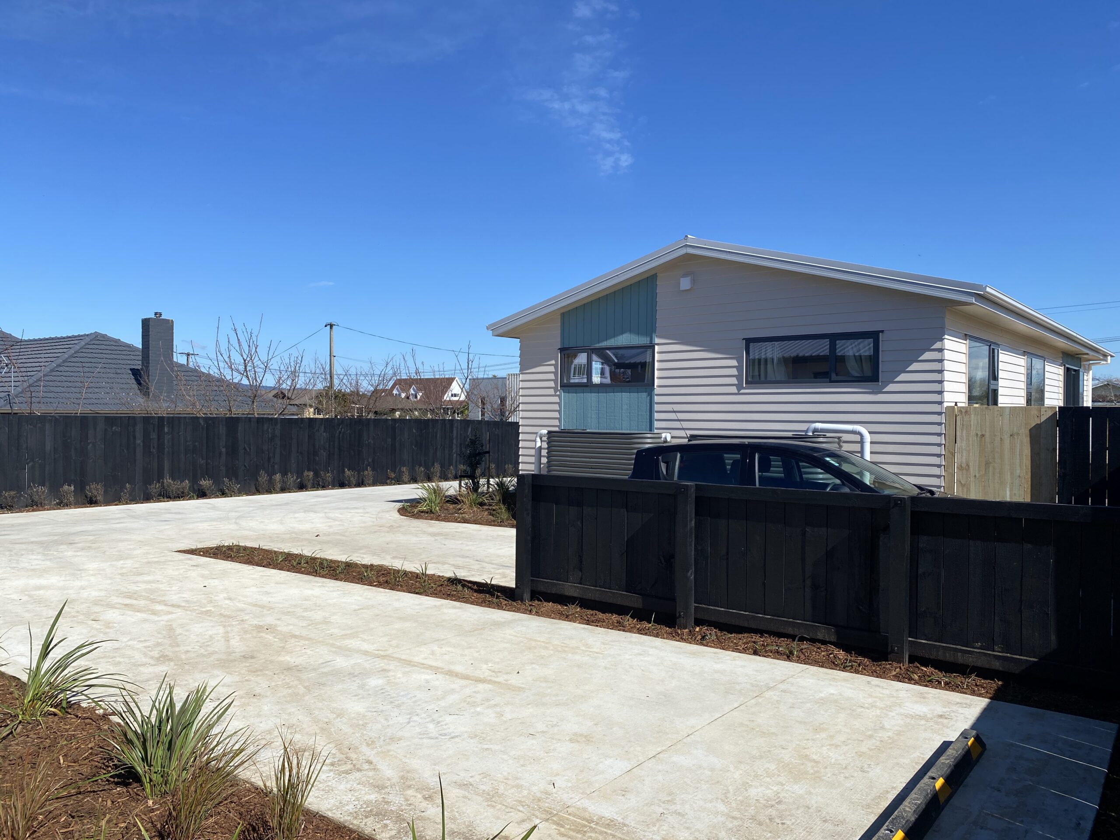
Civil works at 4–6 Victoria Avenue were completed on 20 September 2023, bringing together months of coordinated site preparation, infrastructure construction and finishing works.
From removing residual demolition debris and preparing the ground for two relocated homes to constructing driveways, footpaths, decks, stairs, fencing and landscaping, the project required a broad range of skills and careful coordination across multiple stages.
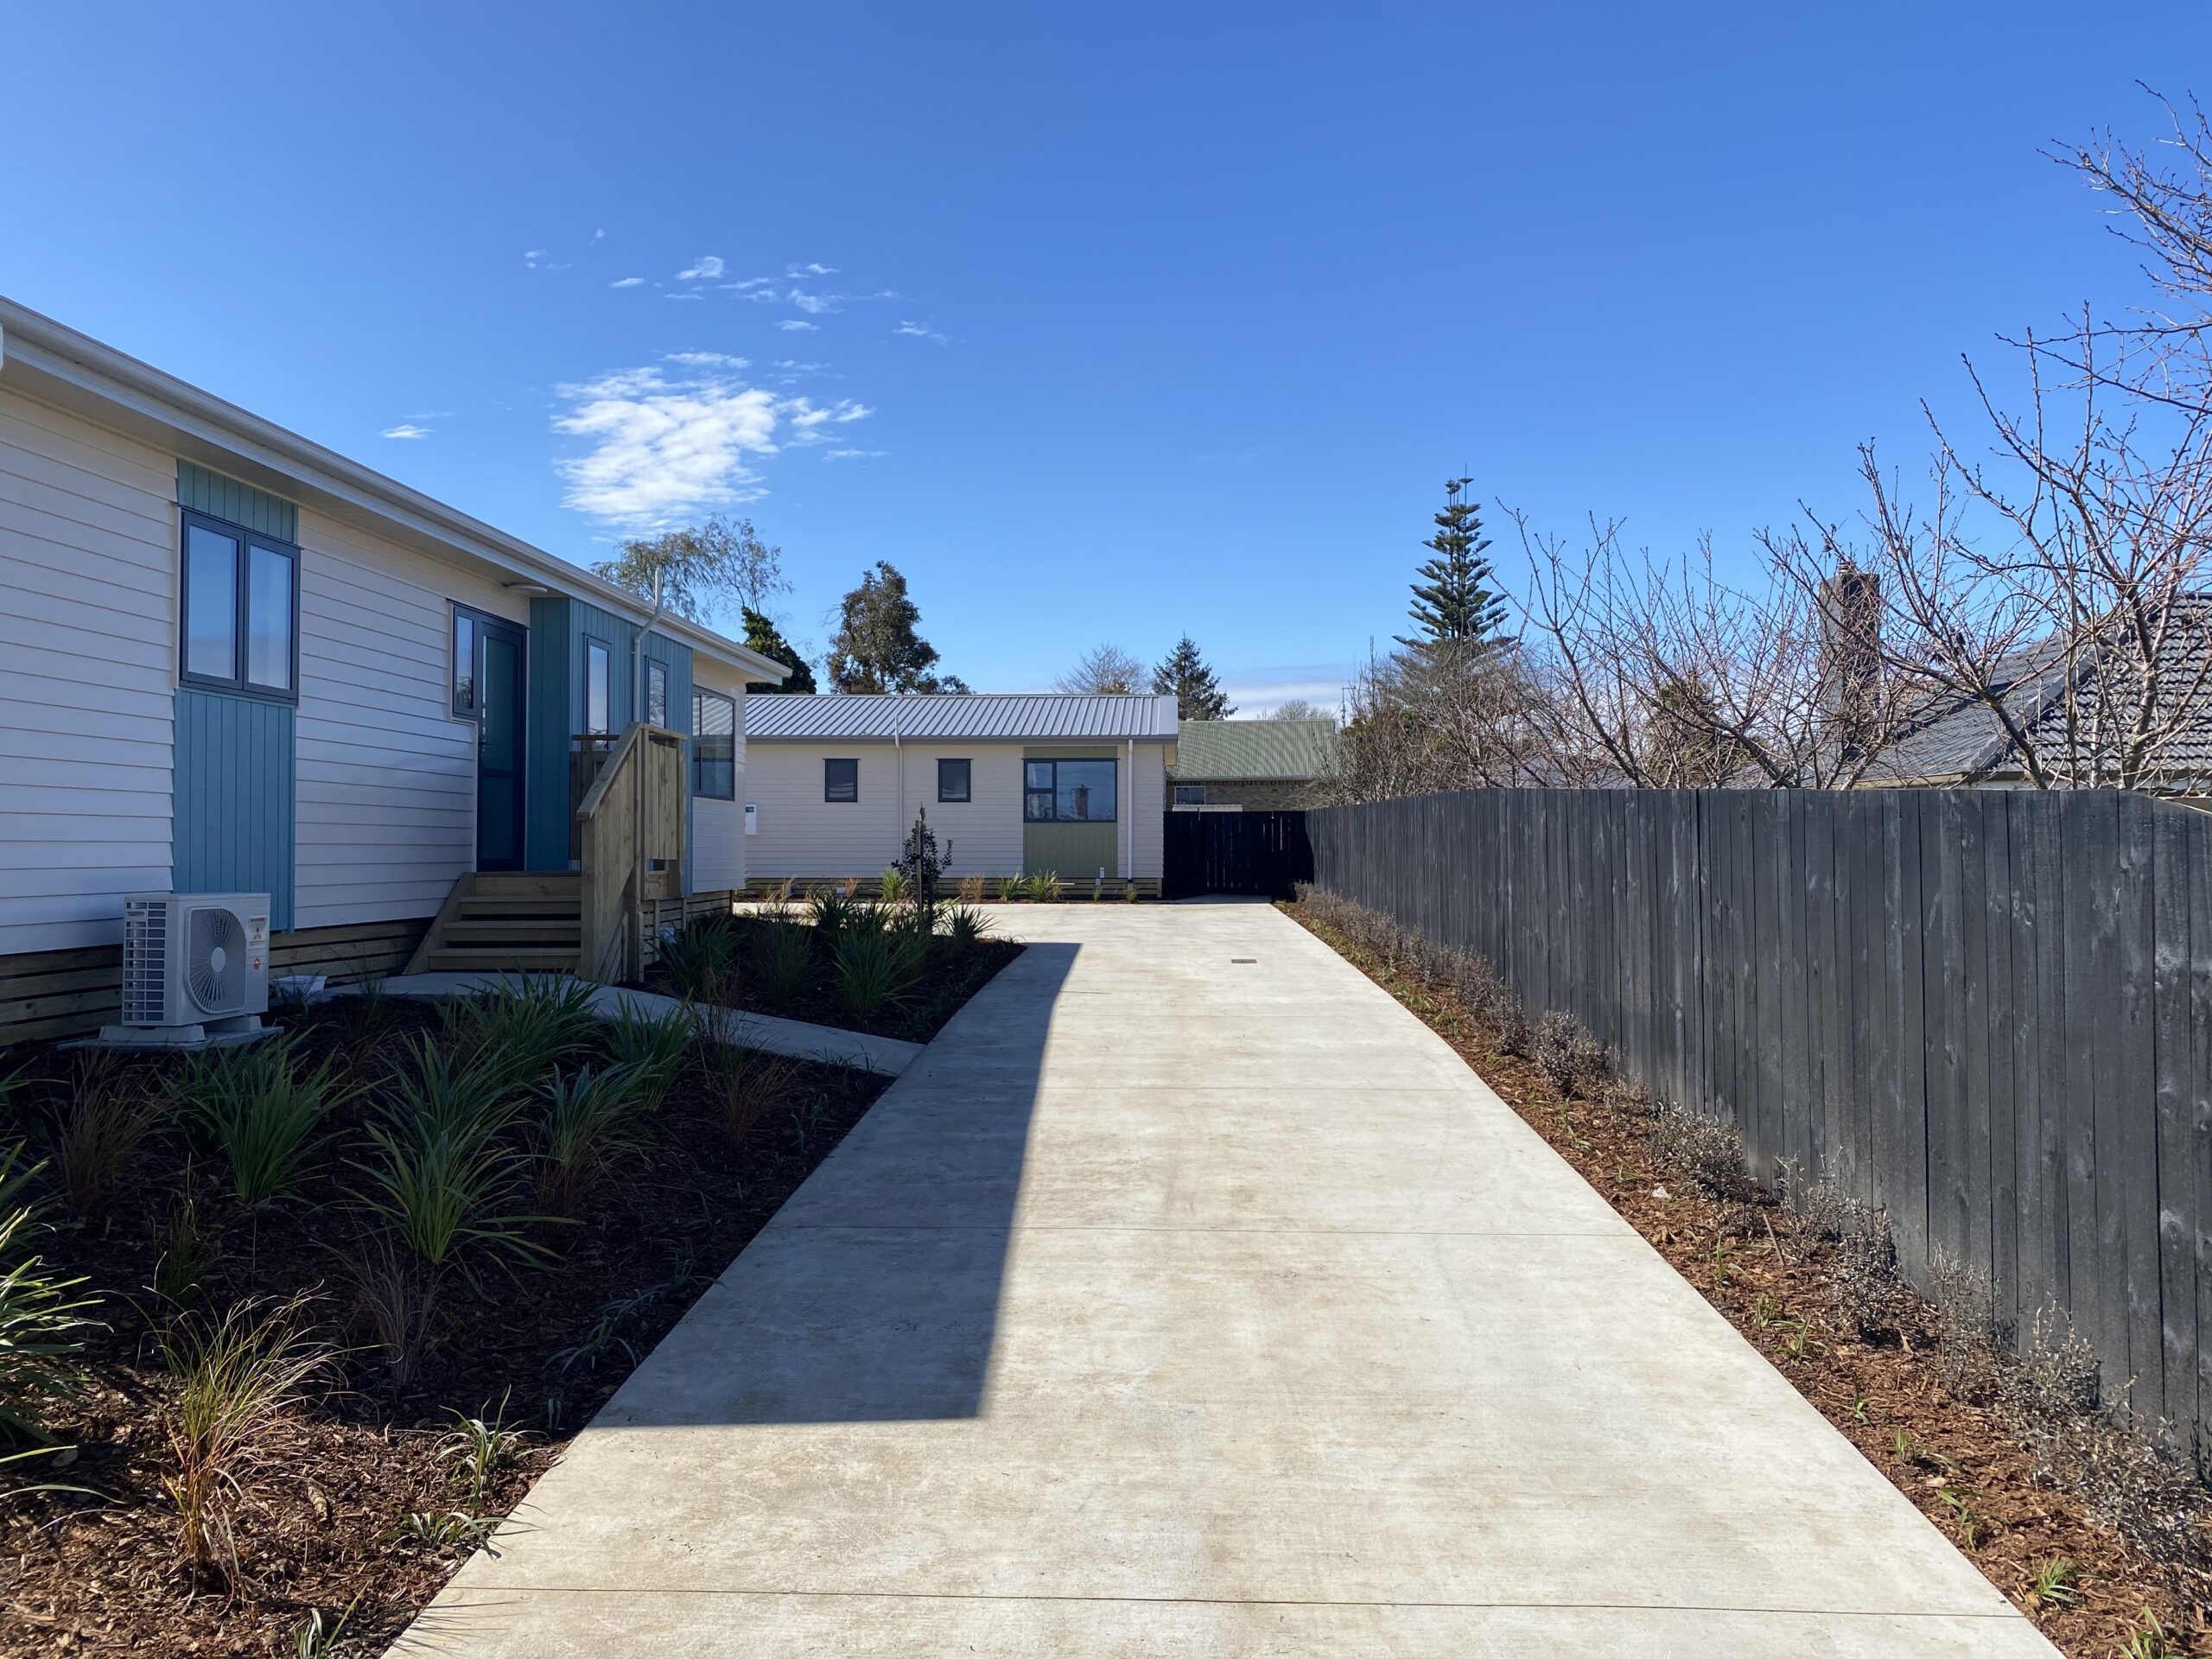
The completed works provided the two homes with established vehicle and pedestrian access, defined outdoor areas and the associated external infrastructure developed throughout the programme.
Victoria Avenue demonstrates TROW’s ability to deliver civil works within a wider residential relocation project, managing the transition from post-deconstruction ground preparation through to the final external details. It also highlights our practical approach to quality control, sequencing and coordination with specialist contractors and service providers.
With the site complete, Victoria Avenue marked another milestone in TROW’s wider Morrinsville contract with Kāinga Ora.
Project Completion Gallery



Explore similar projects
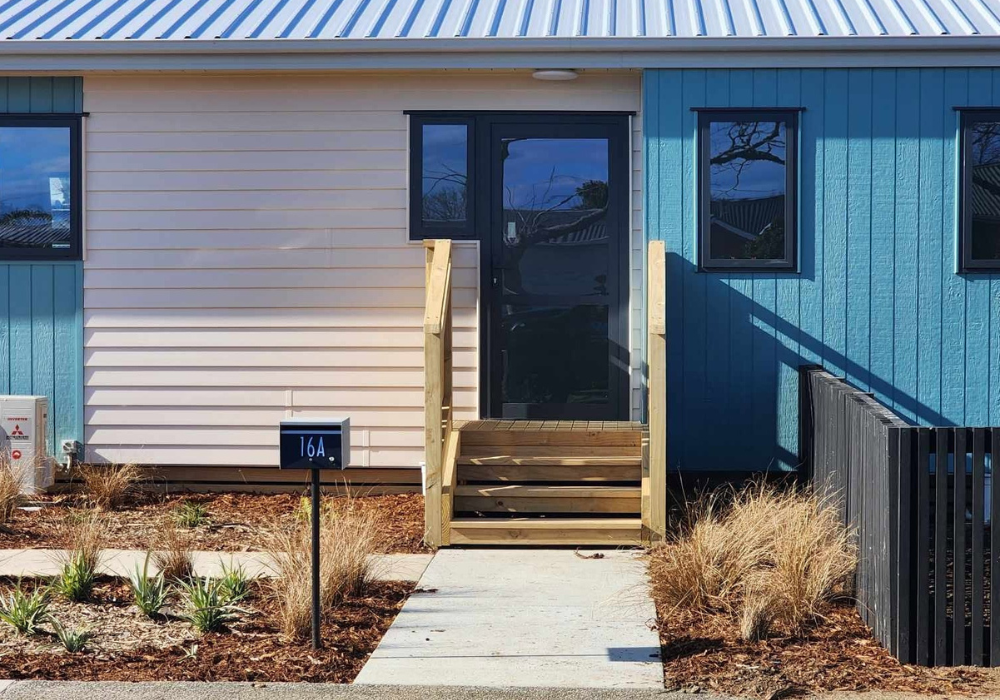
What began as a deconstruction project for Kāinga Ora became an opportunity for TROW Group to demonstrate the full breadth of our capabilities, from carefully dismantling existing structures to delivering the civil works needed to prepare the site for residential living.
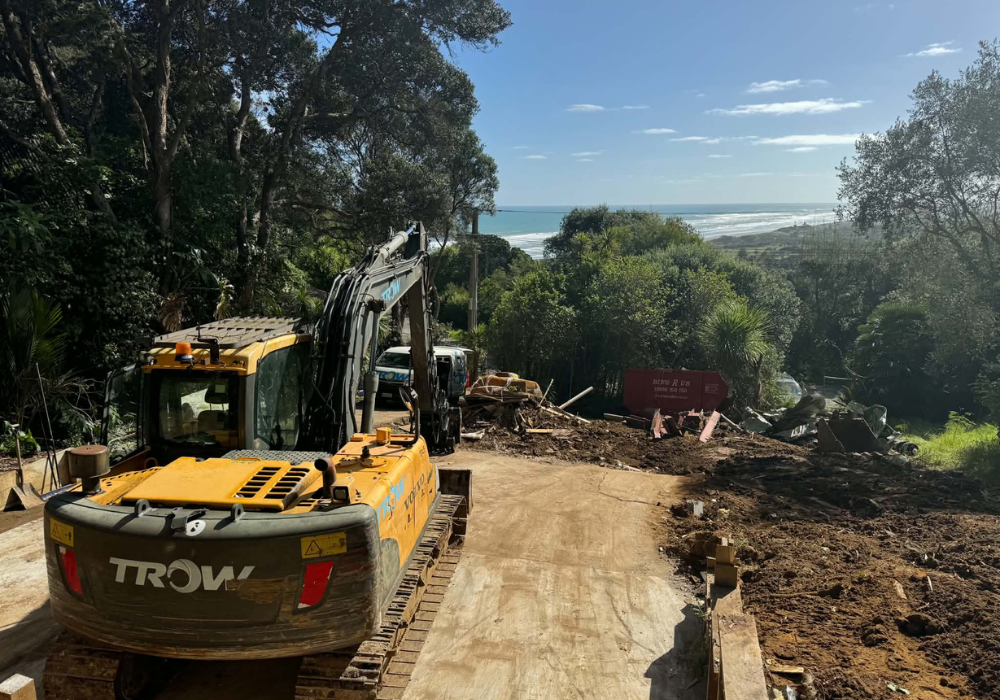
Cyclone Gabrielle raided with anger through Aotearoa leaving Muriwai with permanent scars of deadly landslides, destroyed roads and communities broken by the sight of 130 whare being red-stickered due to severe damage.
Back