
Back
Deconstruction
4 Jordan Ave & 97-117 Mt Smart, Onehunga
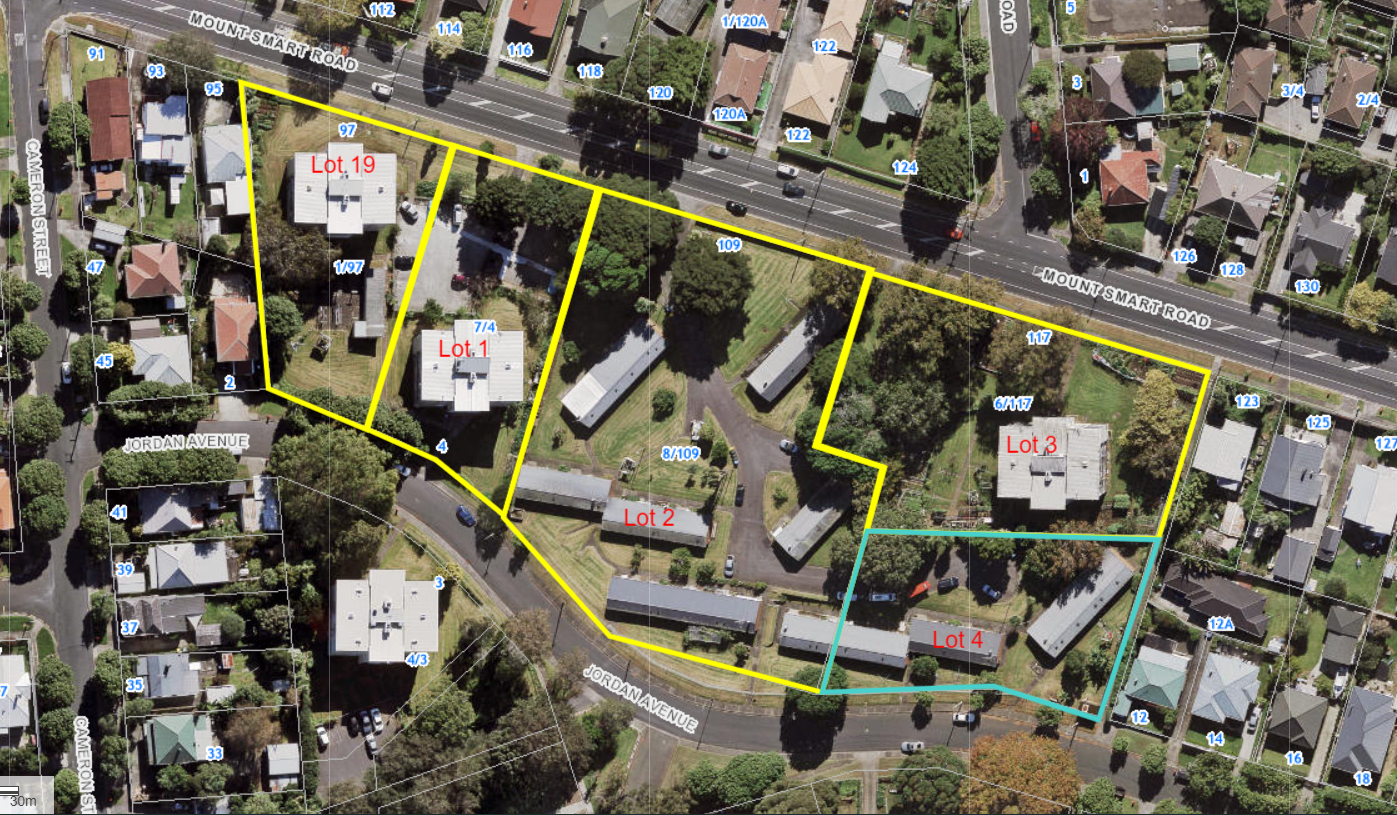
Project Overview:
In the heart of Onehunga, Auckland, lies a landmark site-clearance and remediation project that exemplifies modern civil contracting: balancing a massive mechanical scope with sustainable deconstruction and precision engineering.
Spanning over 1.5 hectares across five distinct land lots – comprising
Lot 19 (2,094 m²)
Lot 1 (2,157 m²)
Lot 2 (5,805 m²)
Lot 3 (3,215 m²)
Lot 4 (2,120 m²)
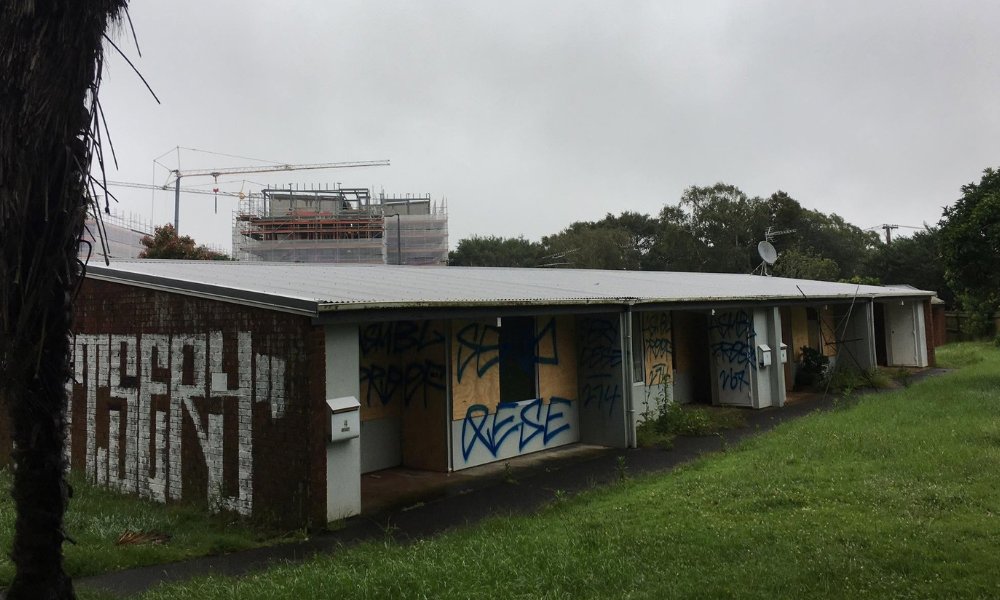
Located at 4 Jordan Avenue and 97–117 Mt Smart Road, the site presented a dense, aging footprint that required complete transformation. Working in close partnership with Kāinga Ora, the primary objective was to safely clear 62 legacy residential dwellings to make way for high-quality, high-density public housing.
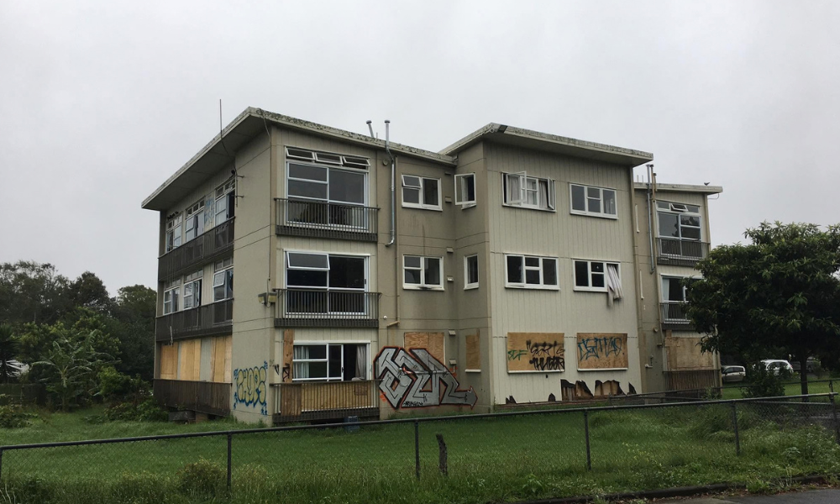
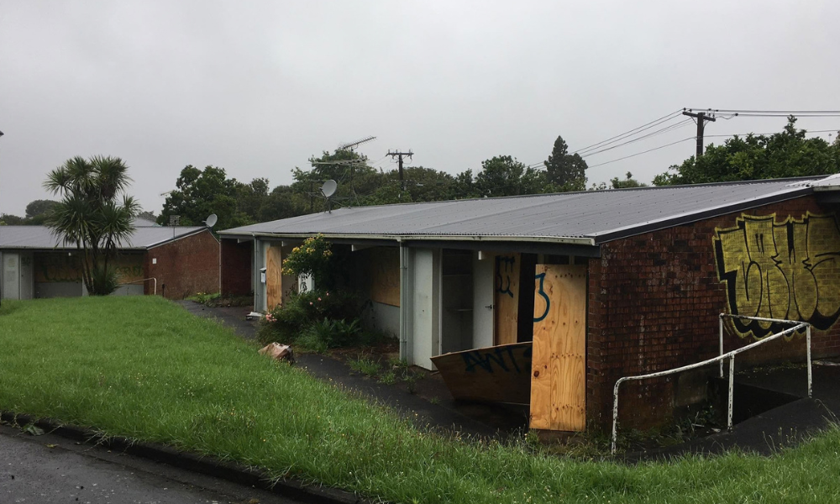
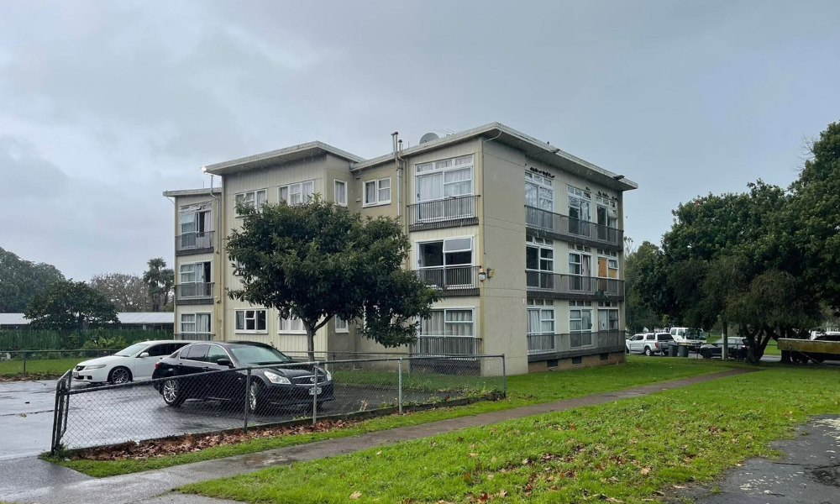
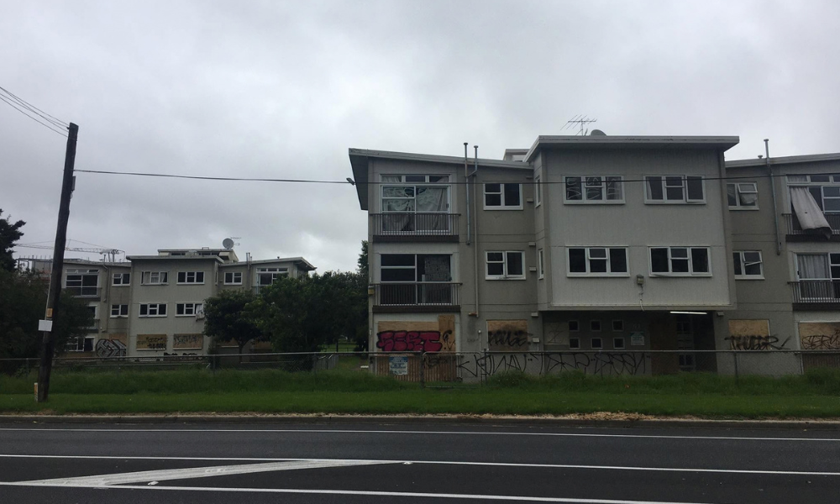
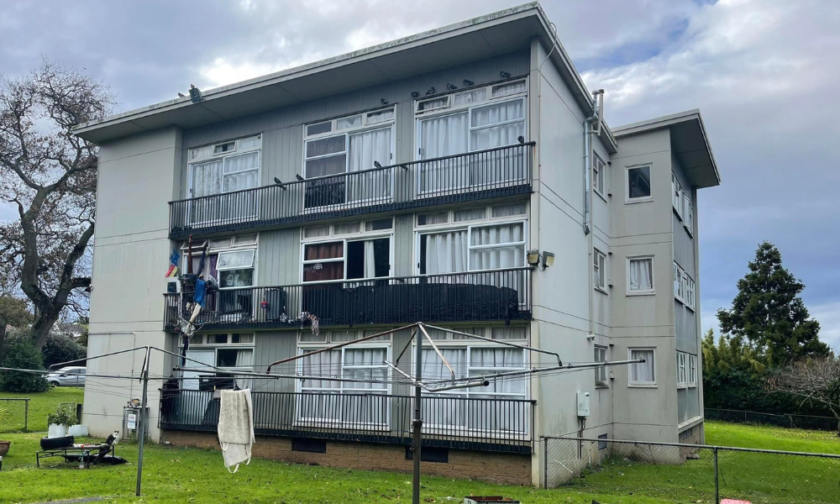
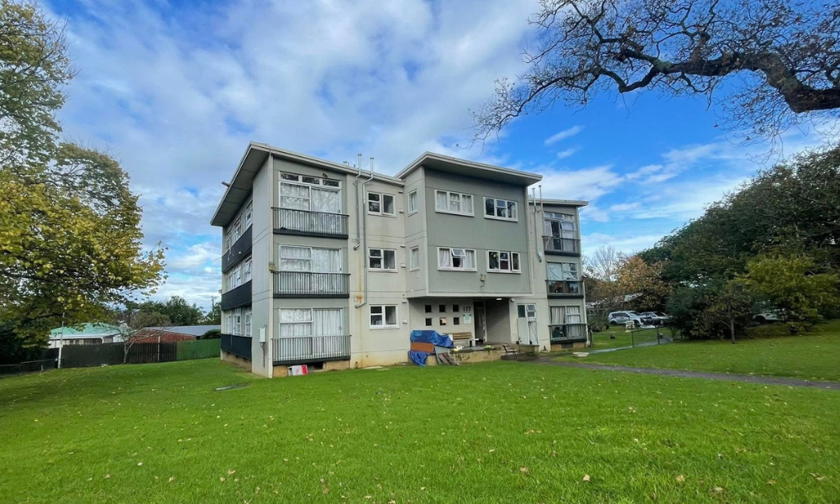
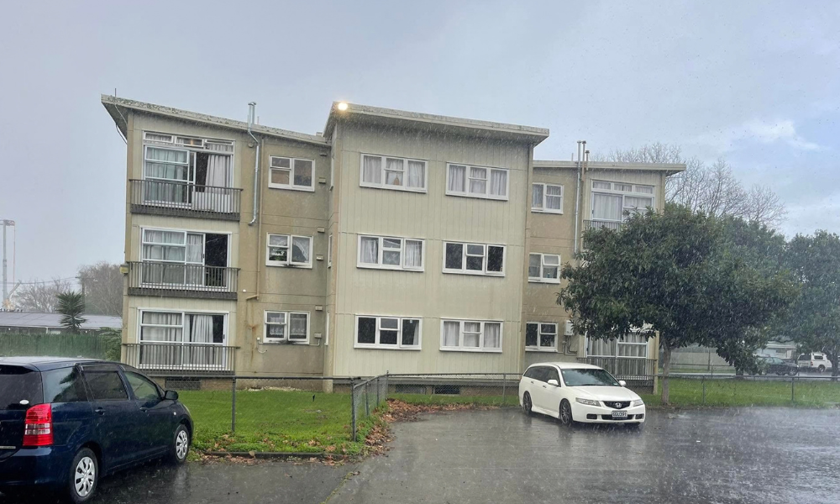
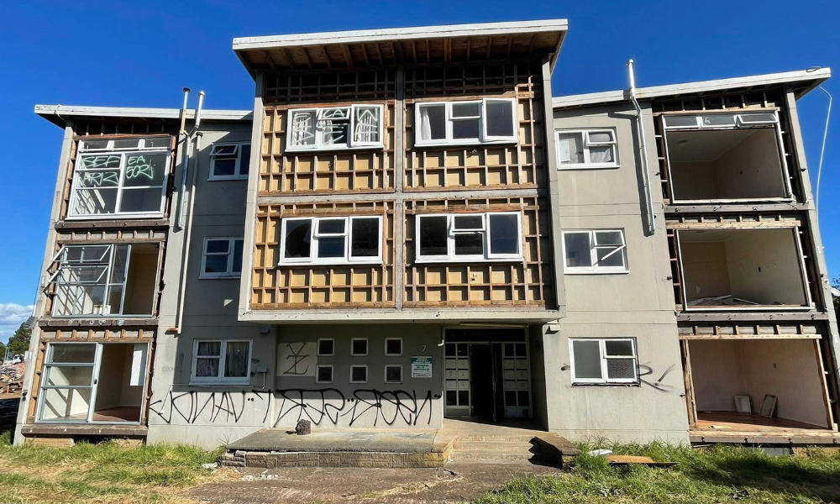
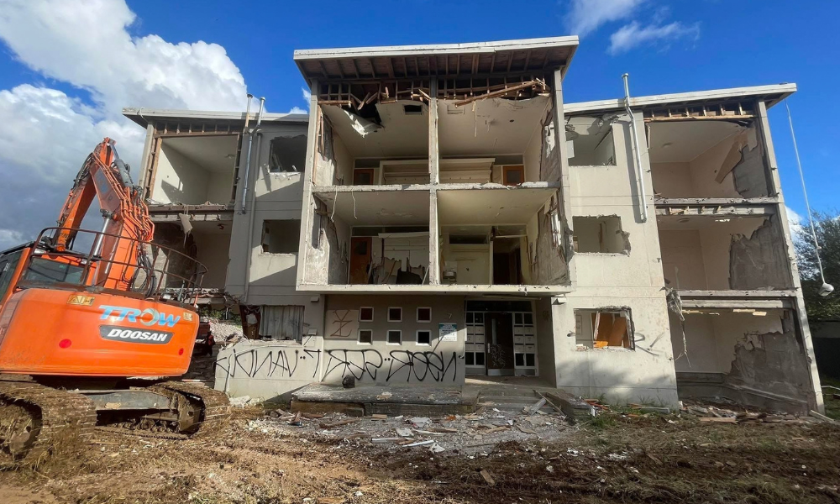
The sheer variety of structures on site demanded an adaptable, highly organised approach. The building inventory ranged from three complex, three-storey walk-up apartment blocks to nine single-storey flat blocks configured in four-unit and six-unit layouts. Surrounding these homes was an extensive network of secondary structures, including detached garages, timber sheds, concrete carports, concrete footpaths, multi-unit driveways, clotheslines, and overgrown boundary vegetation. Delivering a clean slate meant addressing every layer of the site above and below ground, ensuring that all subterranean footings, foundation piles, and deep-set utility connections were completely removed without disturbing the natural contours of the land.
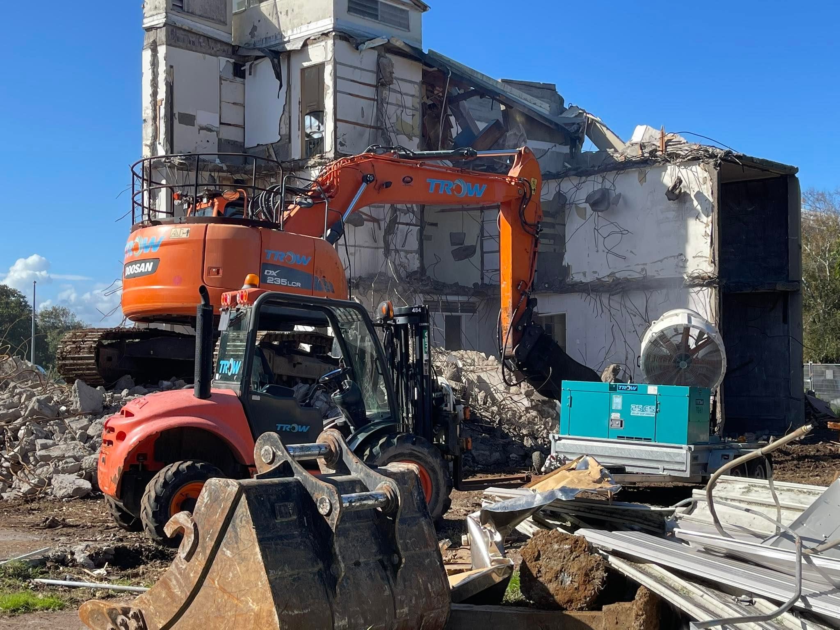
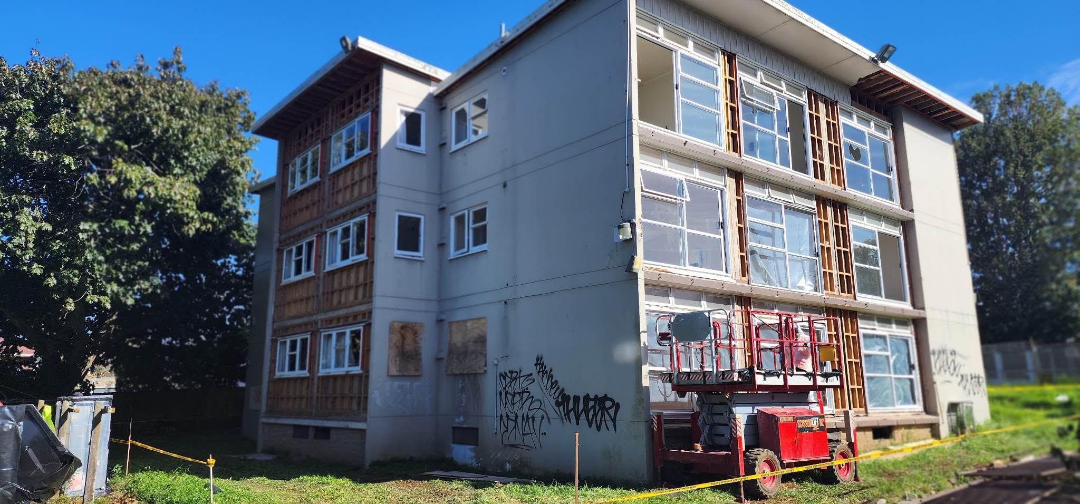
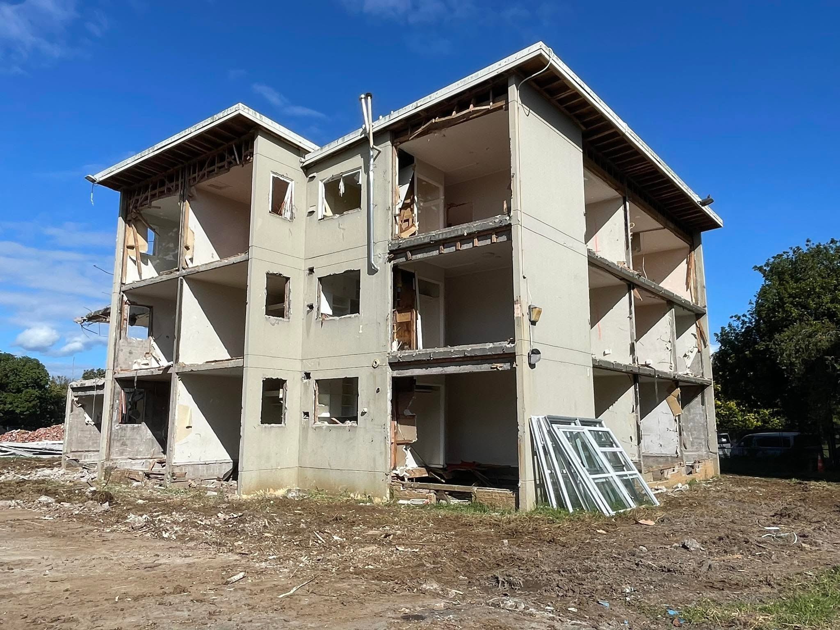
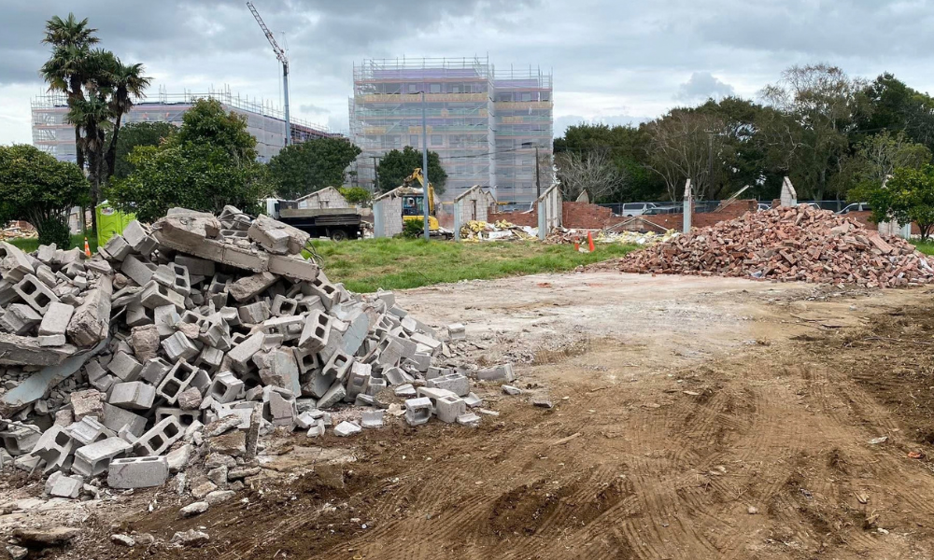
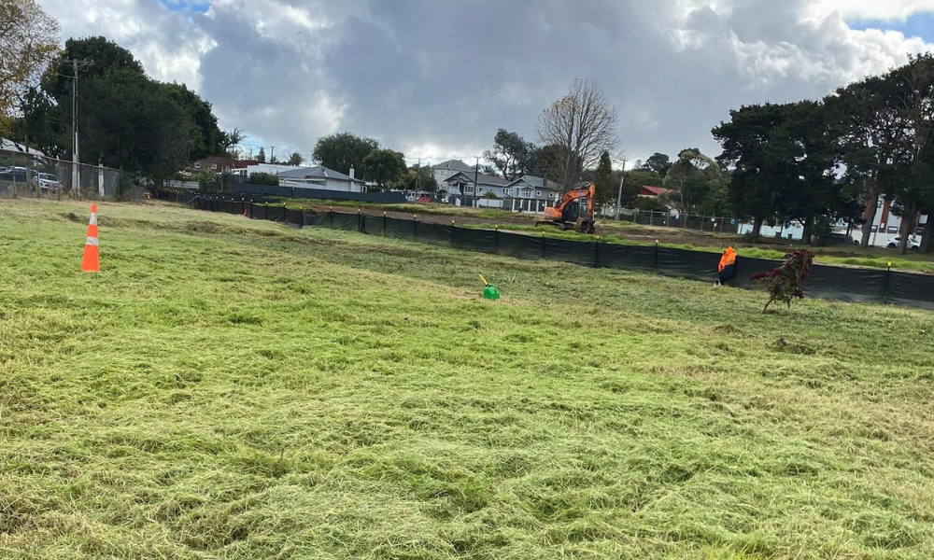
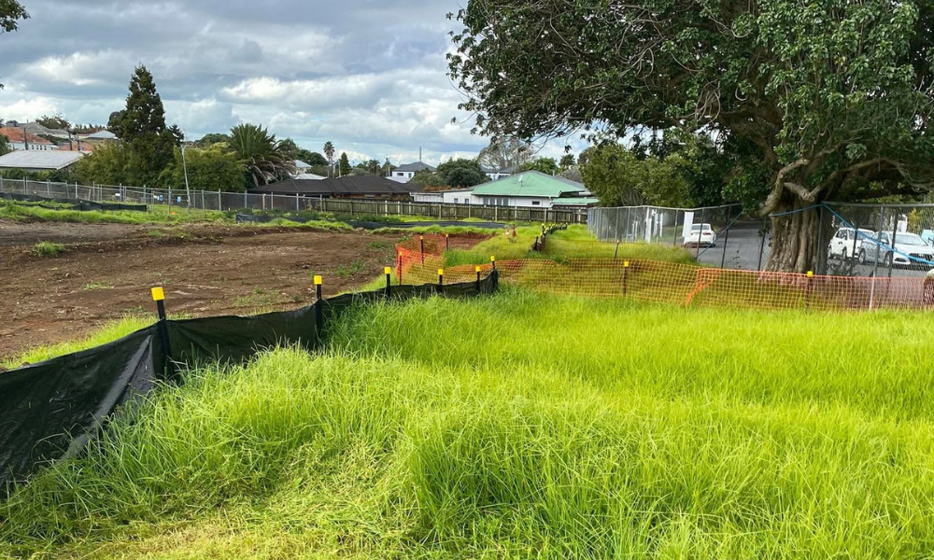
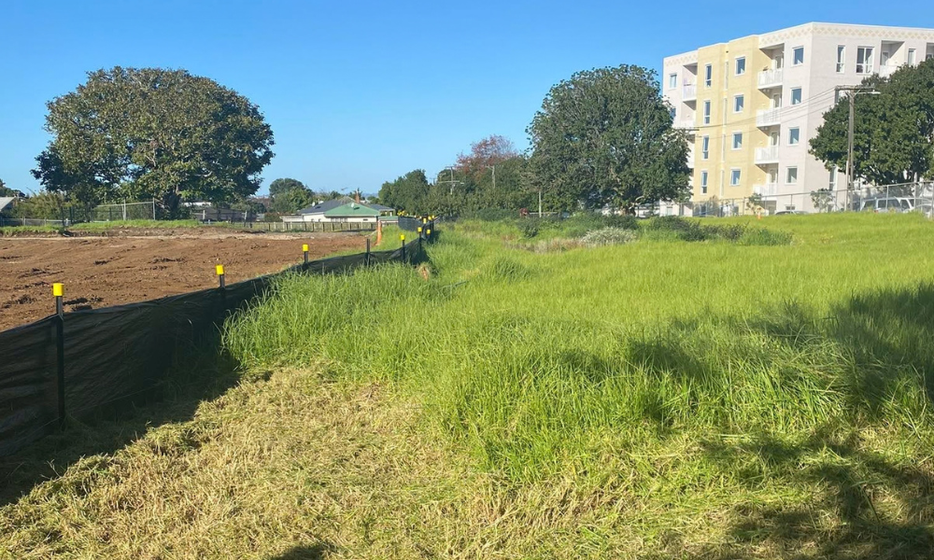
Executing a project of this magnitude required meticulous planning, high-level coordination, and disciplined site management. Delivered within a tight three-month programme running from September 1, 2022, to November 30, 2022, the site underwent a rapid yet controlled evolution. What began as an aging suburban block was systematically deconstructed, remediated, and re-engineered. The end result was a beautifully levelled, track-rolled, and fully certified canvas primed for future civil works and residential construction-demonstrating how complex urban renewal can be delivered seamlessly, safely, and on schedule.
Navigating Complex Logistics and Active Suburban Environments
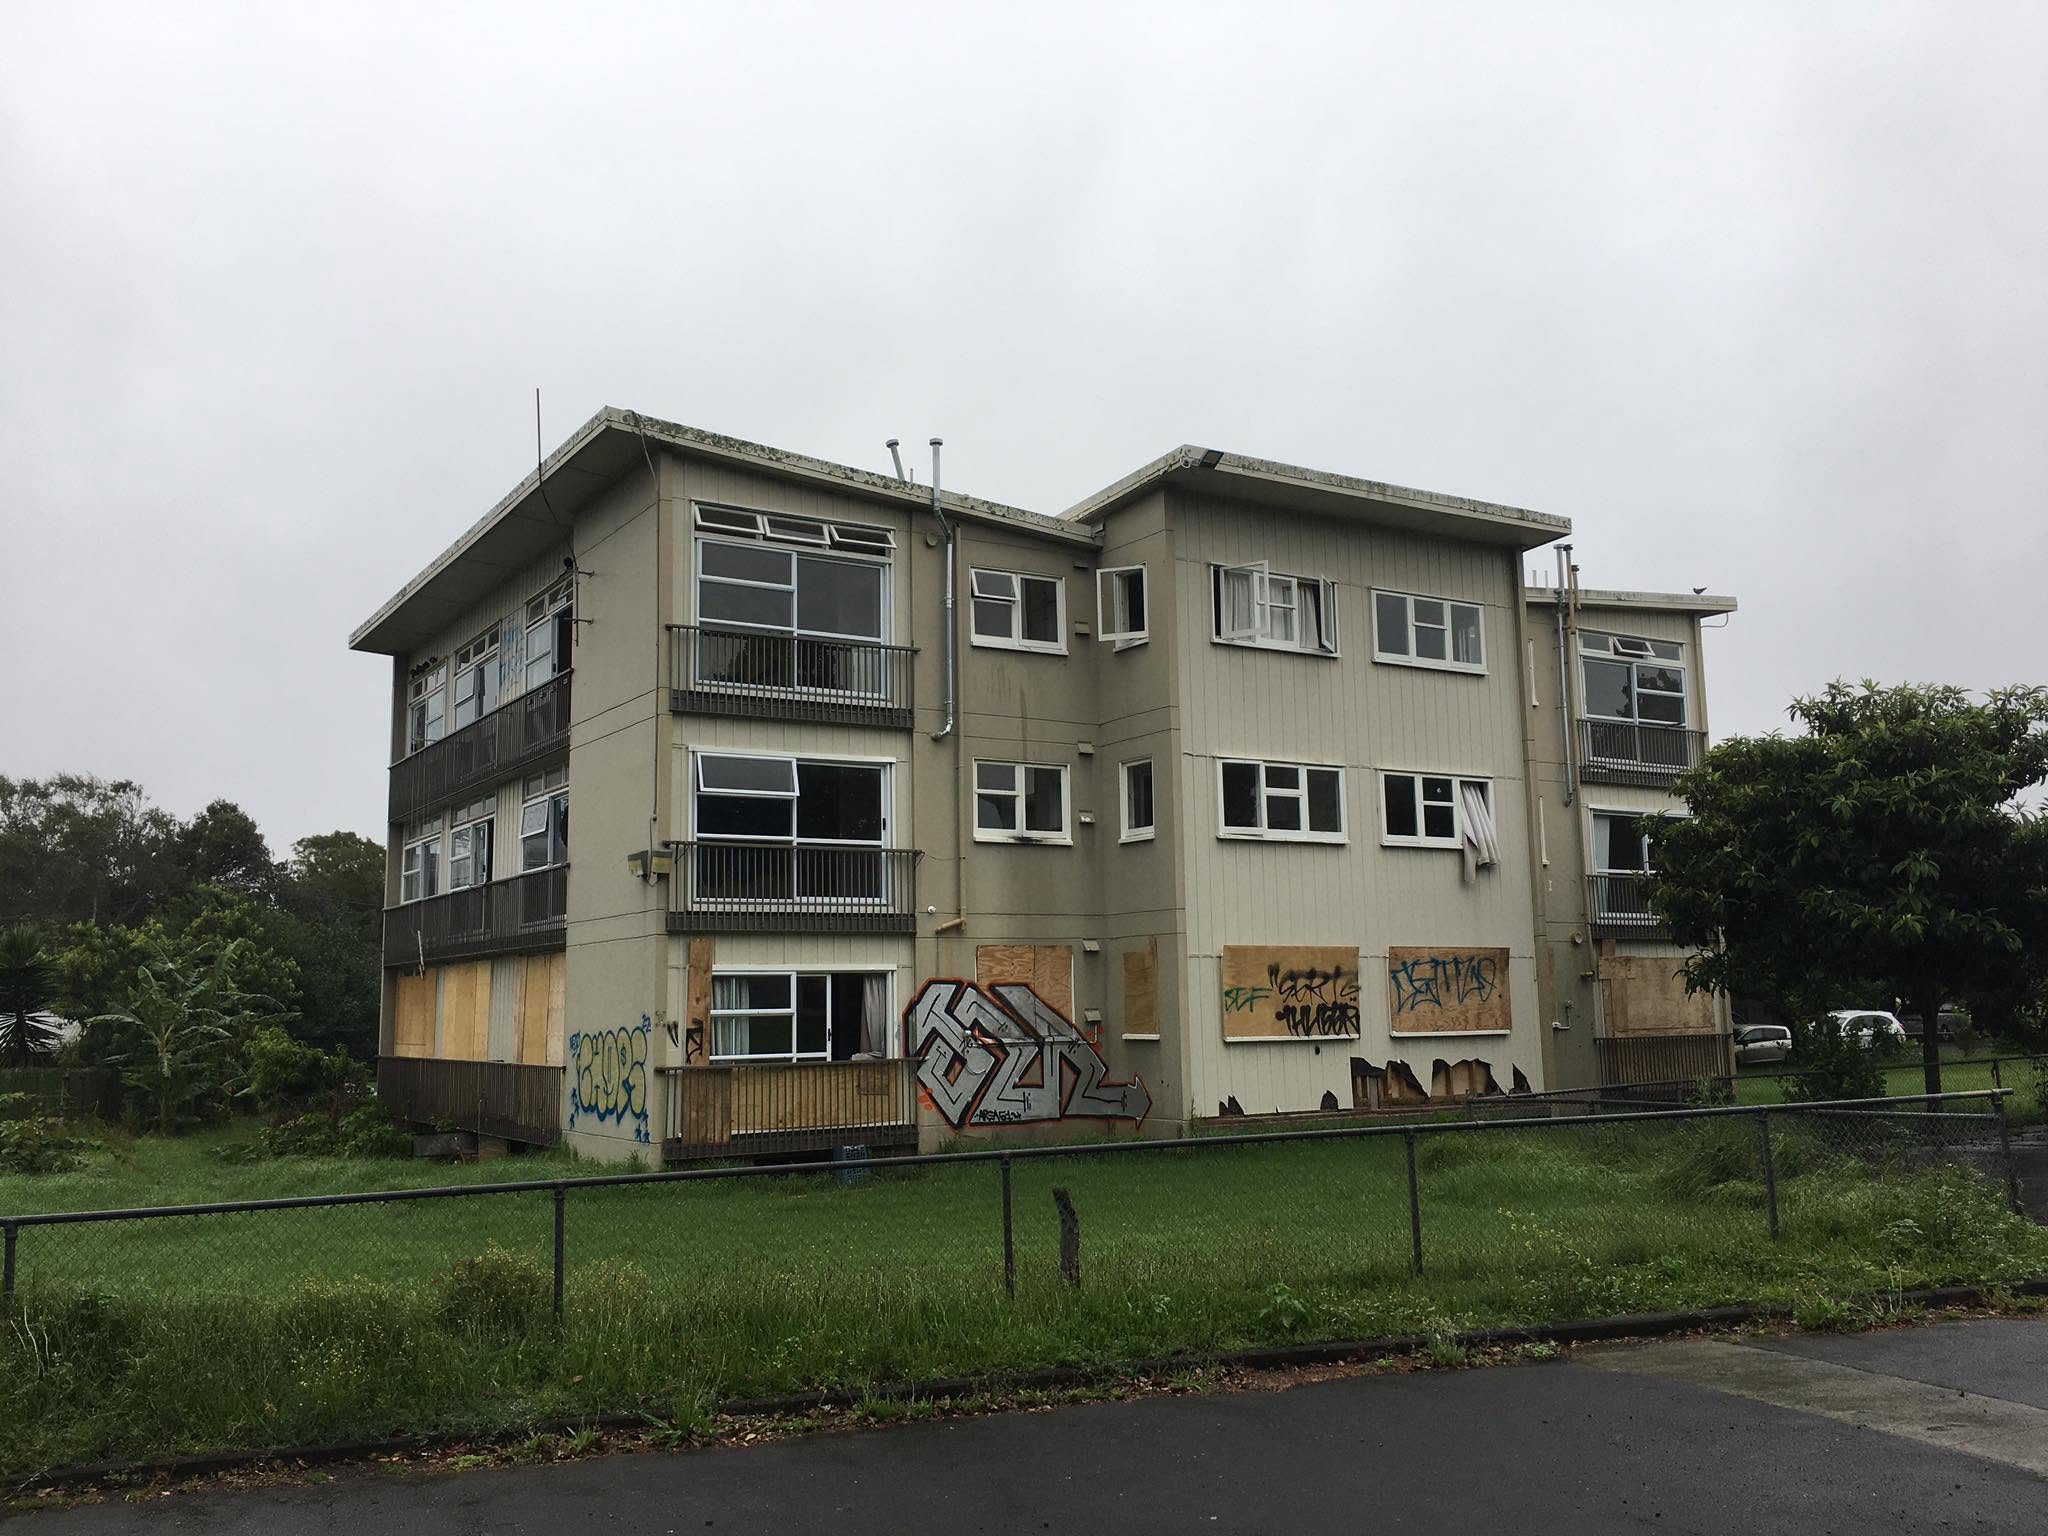
Working within an established residential neighbourhood always brings heightened operational sensitivity, but the Jordan Avenue site presented a unique set of logistical puzzles from the moment the team mobilised.
Among these was the challenge of pre- testing: because existing tenants remained in their homes right up until the project start date, comprehensive, invasive asbestos surveys could not be carried out across all 62 dwellings. Rather than allowing this to delay project momentum, the project team formulated an innovative operational strategy based on historical asbestos data from identical building profiles at the nearby Jordan South and Highbury Triangle developments.
This allowed procurement and site planning to move forward without friction, establishing a flexible baseline that was immediately reviewed and adjusted once buildings were decanted and invasive surveys were completed.
Managing heavy machinery, high-volume truck movements, and dust-generating works directly adjacent to occupied properties and busy council roads required airtight site controls. Security and perimeter management were established on day one, featuring wind-braced security fencing anchored along all boundary lines, closed access gates, and mandatory site sign-in registers.
Safety protocols were visibly embedded into daily operations: a live hazard board was installed within two metres of every site entrance and updated every morning following daily crew inductions, while dedicated asbestos warning signage was fixed along the perimeter fencing at strict intervals of no less than one warning sign every five linear metres.
Minimising disruption to the local Onehunga community was a core operational priority. Work hours were strictly controlled between 8:00 AM and 5:00 PM, Monday through Saturday, protecting neighbourhood amenity during evenings and Sundays. Environmental protection controls were deployed comprehensively across the site footprint, including cesspit
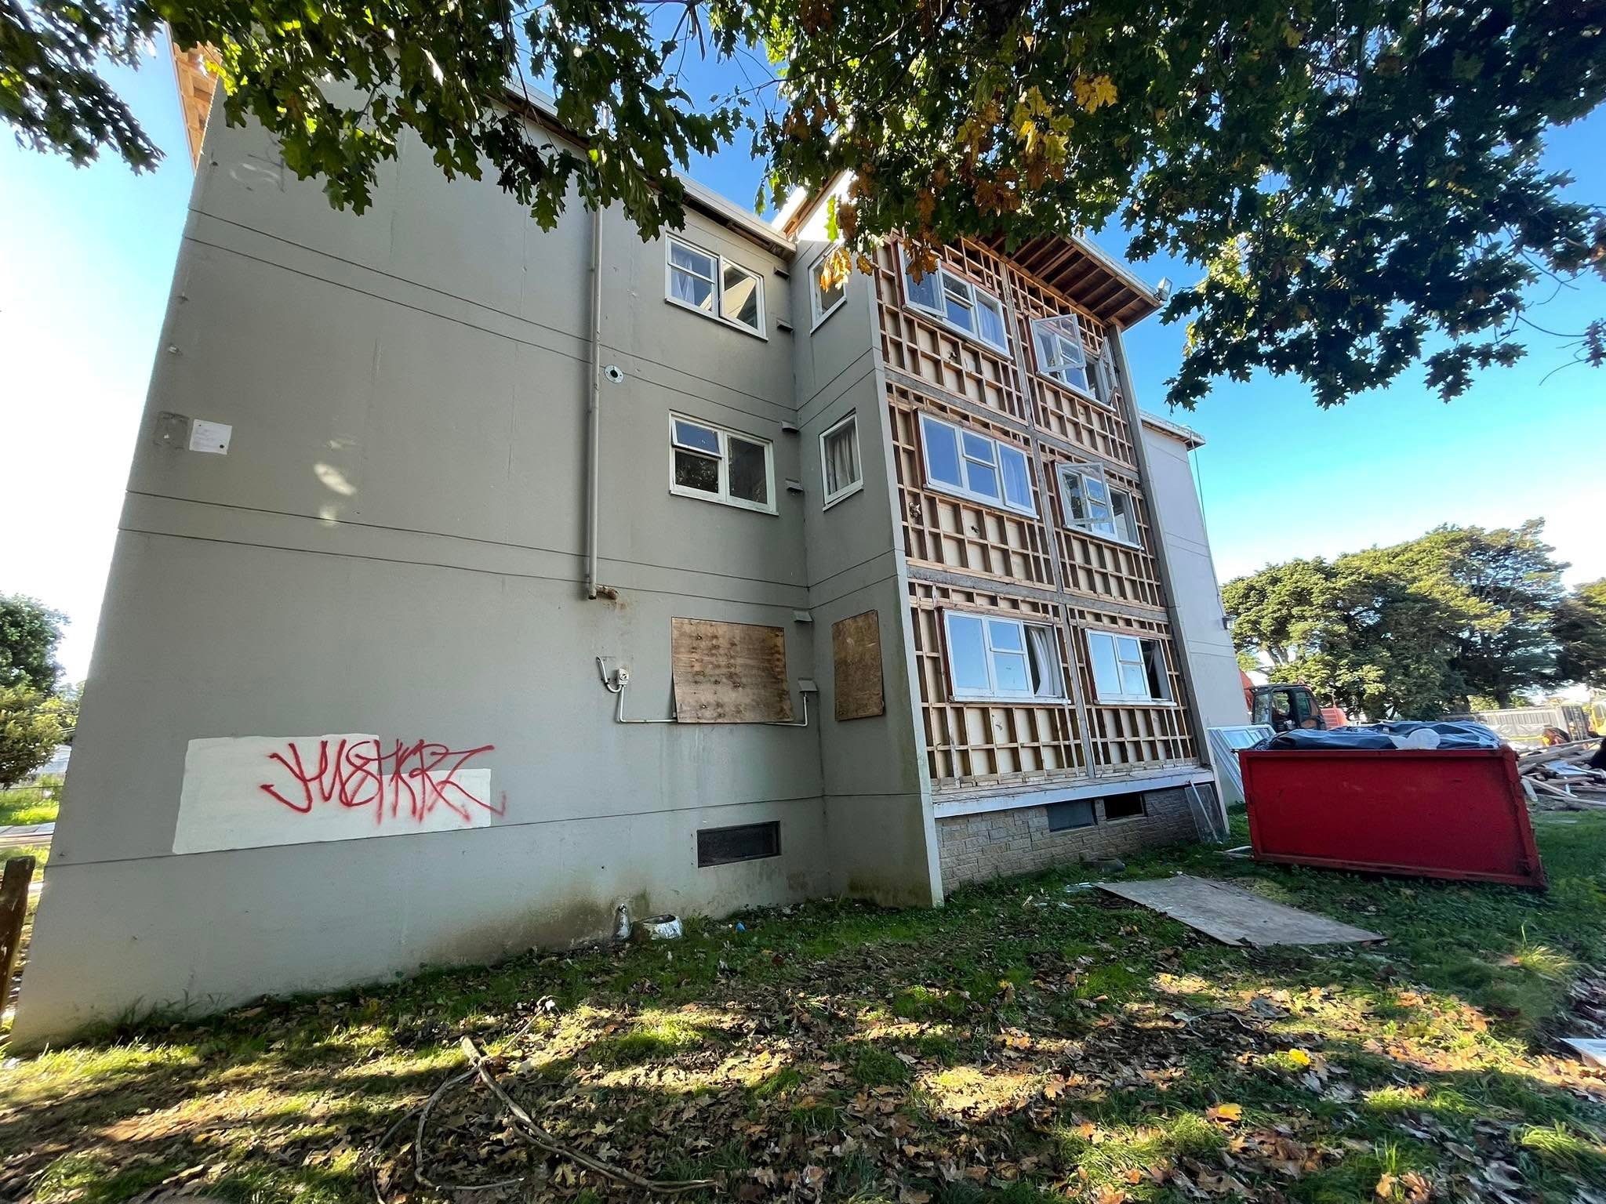
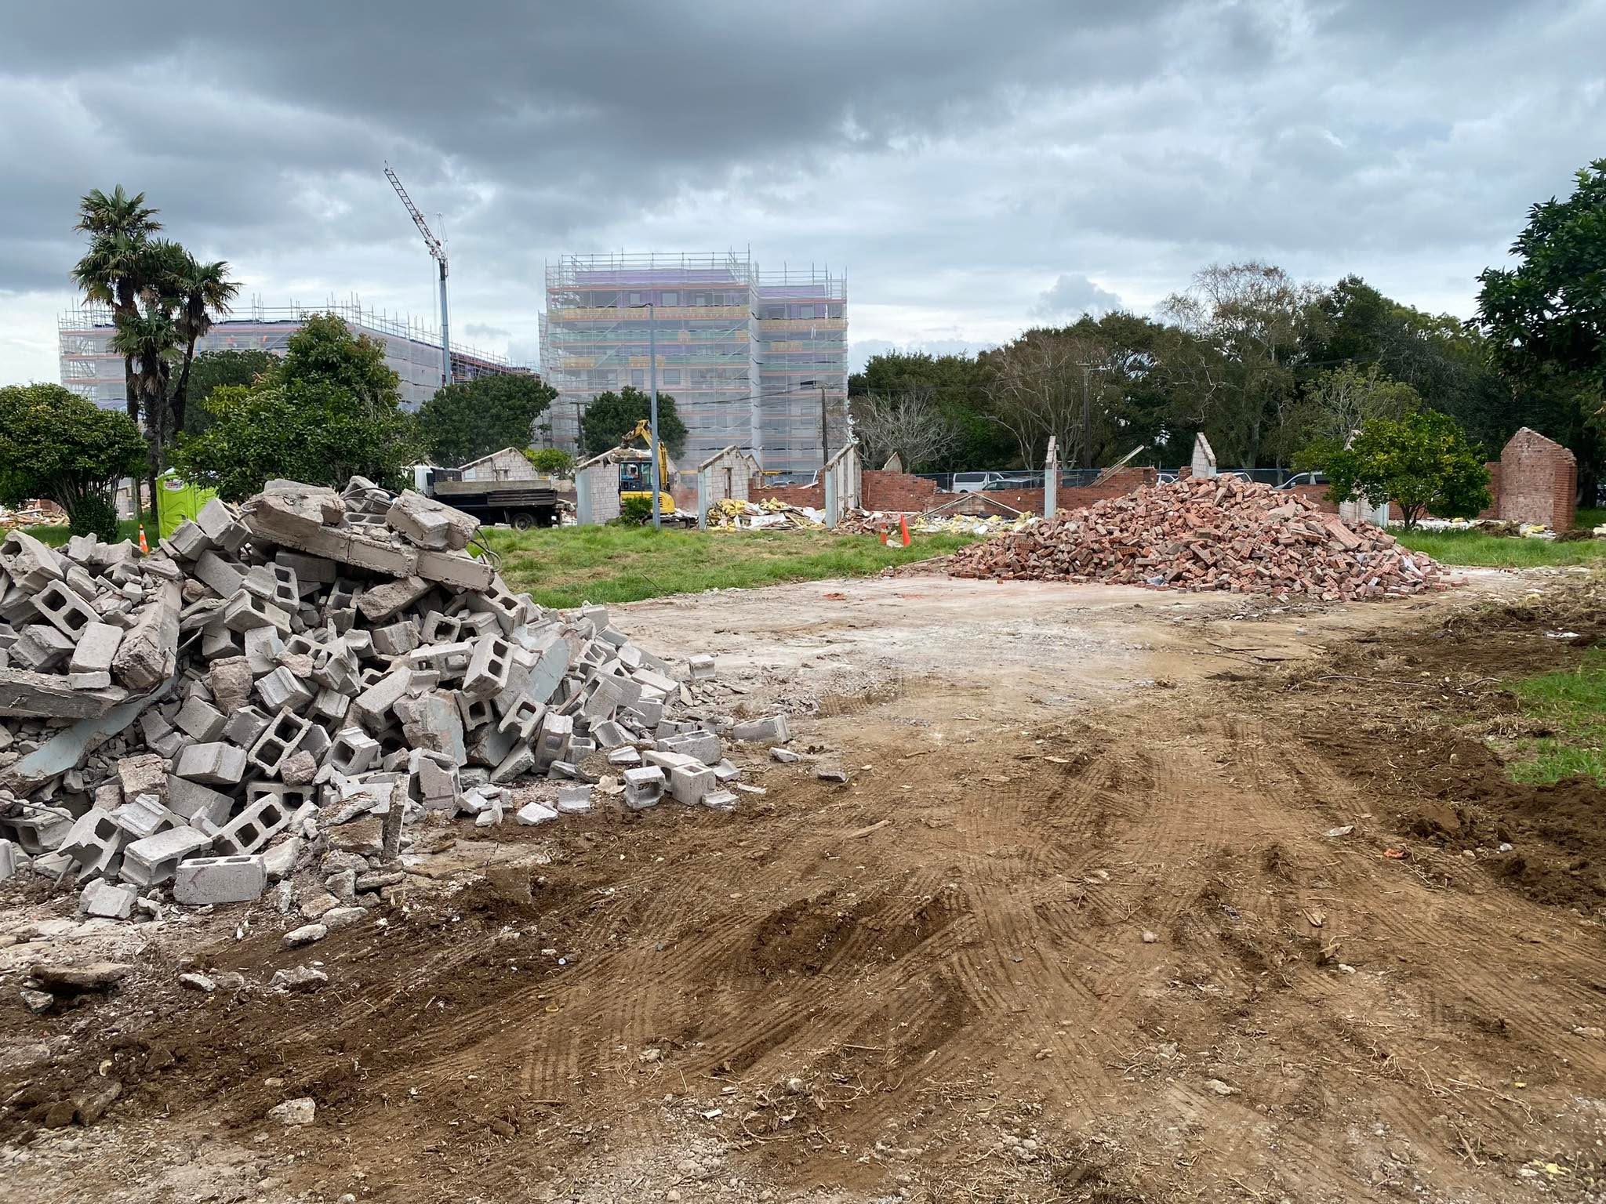
protection filters in surrounding gutters, low-pressure hose stations for equipment washdowns, and covered tarpaulins for all trucks leaving the site to prevent debris or dust from migrating into public roadways and neighbouring properties.
Surgical Precision: Asbestos Abatement and Hazardous Removal
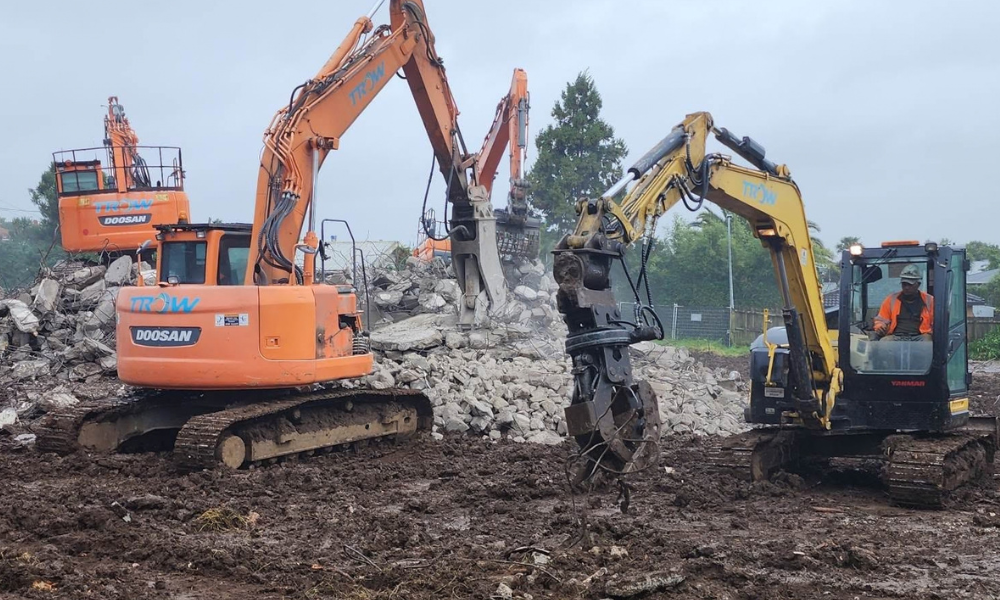
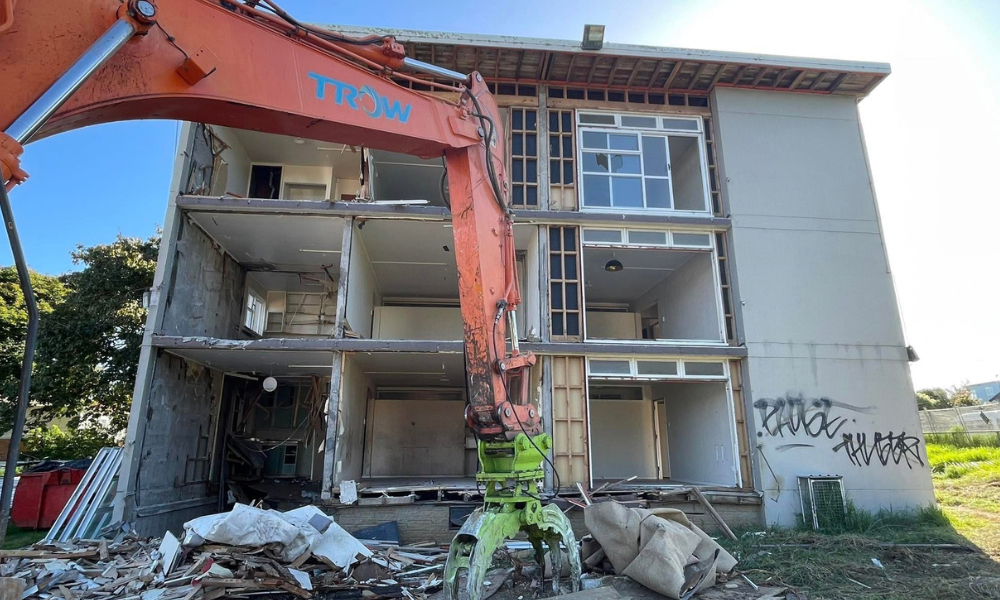
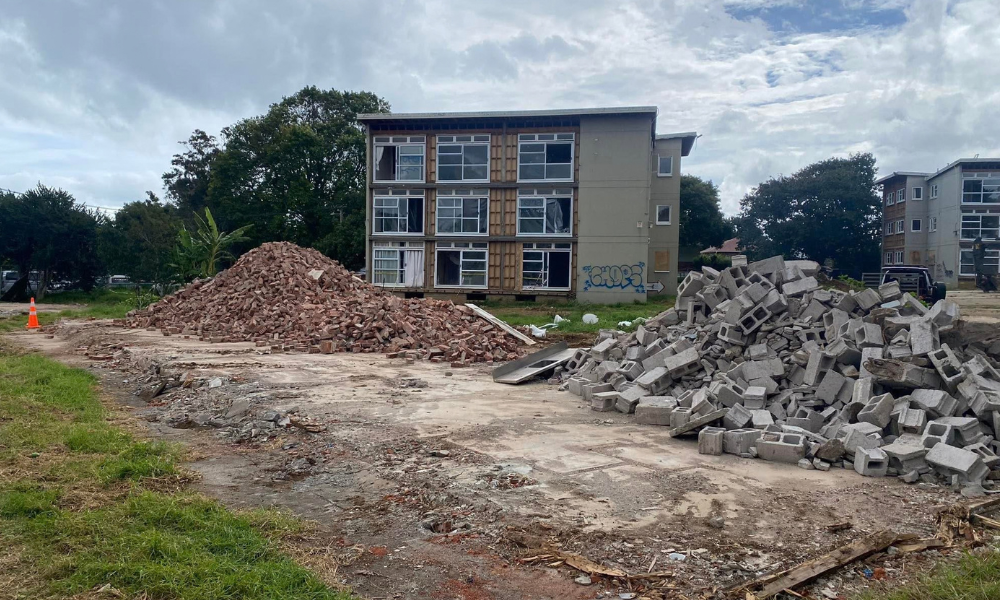
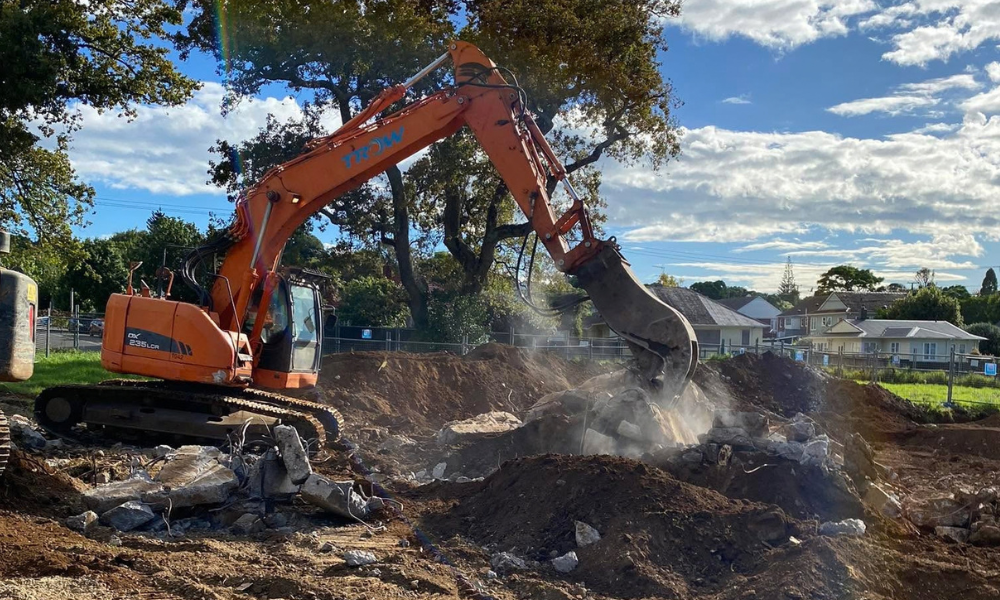
When clearing archaeological structures built in the mid-to-late 20th century, hazardous material management is often the most critical phase of the operation. On Jordan Avenue, the remediation effort was driven by WorkSafe-licensed specialists operating under strict, pre-approved Asbestos Removal Plans and Site Specific Safety Plans (SSSP).
Before a single structural excavator touched the site, independent asbestos assessors conducted exhaustive exploratory surveys, stripping complete interior wall sections in two to three test units per walk-up building, probing roof spaces, testing underlying sub-base soils, and core-sampling driveway base courses to uncover hidden contamination.
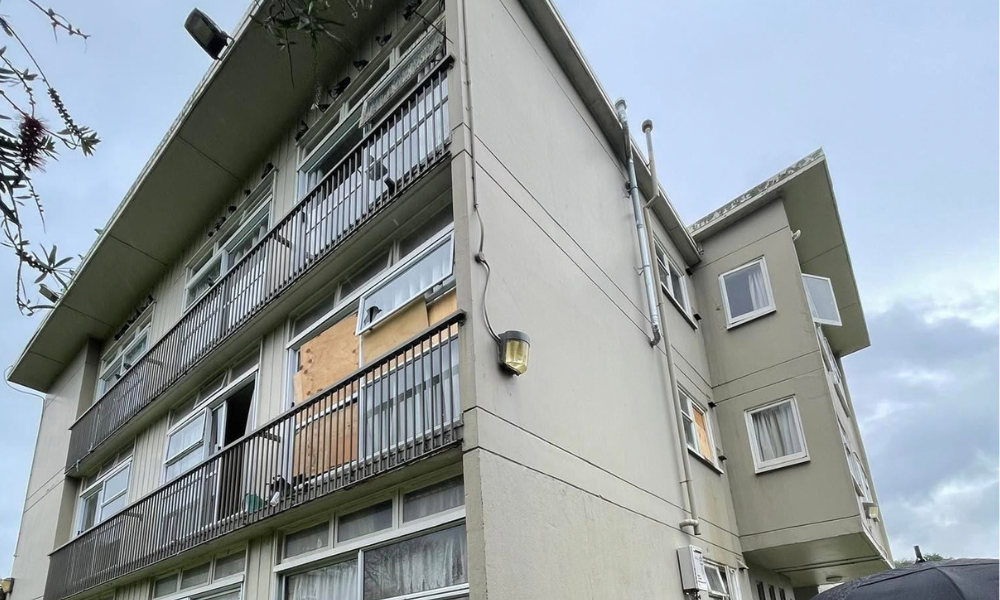
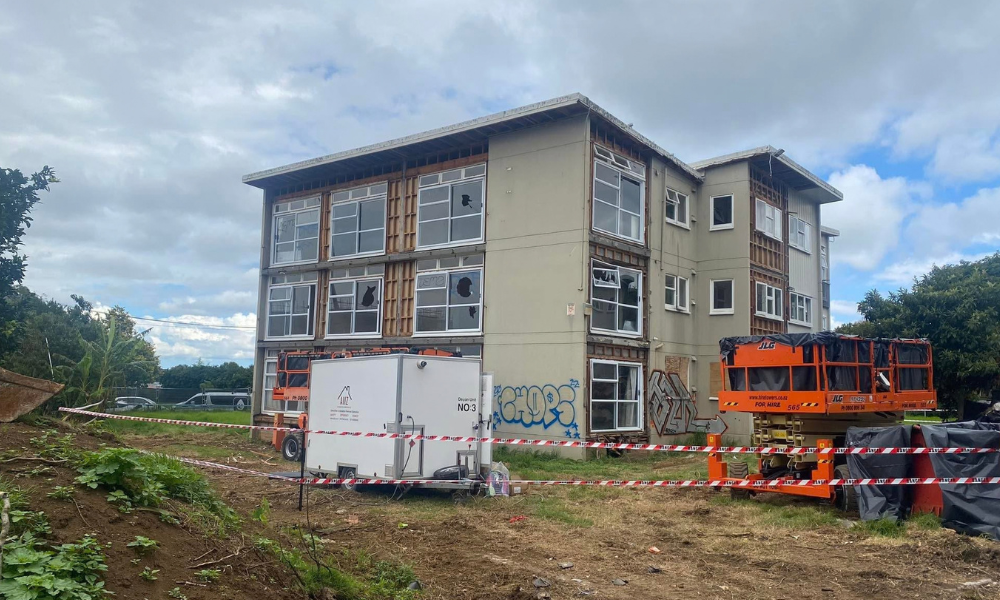
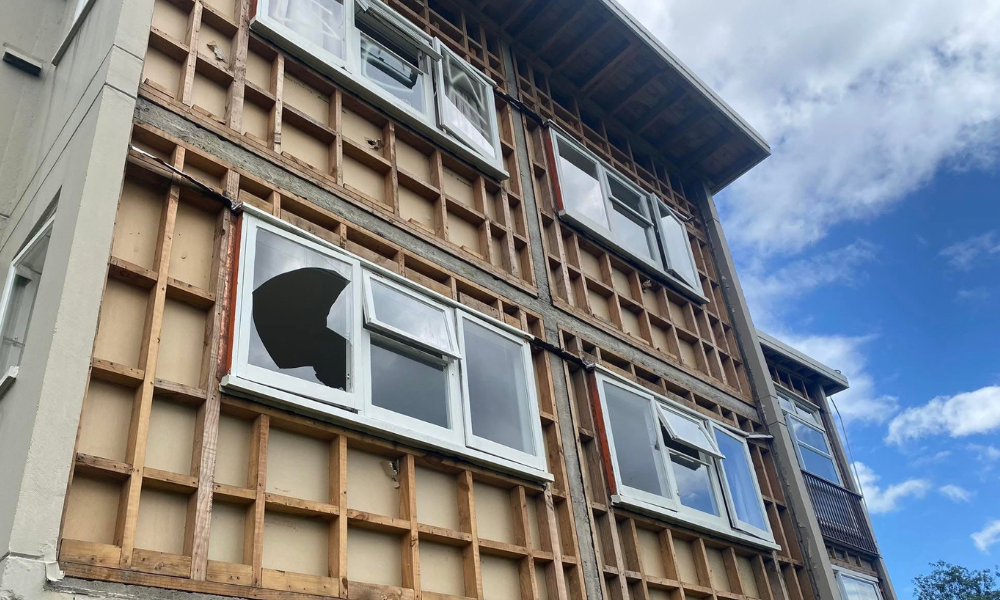
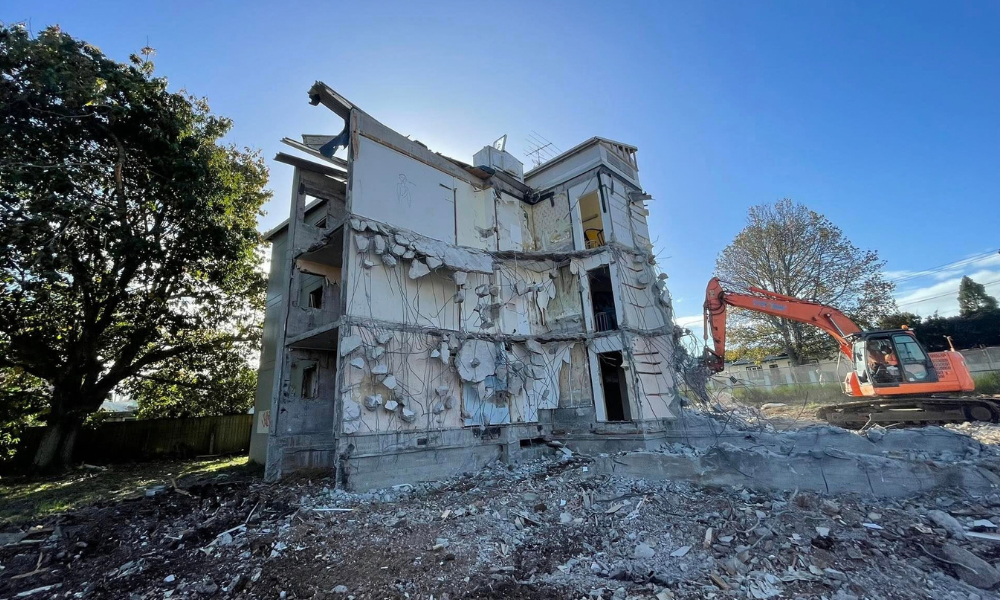
The true test of technical skill occurred within the three-storey walk-up apartment blocks, where legacy asbestos cement (ACM) pipes were cast directly inside the solid concrete structural walls. To extract these without compromising worker safety or surrounding air quality, the abatement crew executed a complex, surgical process. Plaster renders were systematically removed to locate the embedded risers, followed by approximately 1,500 individual precision core-drills through solid concrete across the three apartment blocks.
Beyond these structural pipe penetrations, the team removed 85 metres of vertical fibre cement riser pipes, 100 m² of external fibre cement cladding, 40 m² of soffit linings, 12 m² of rooftop flue pipes, electrical backing boards, Bakelite switchboards, pipework gaskets, chimney mastic sealants, and multiple floor tile installations spanning various unit floors.
Environmental safety extended deep into the surrounding earth. To tackle ground contamination resulting from historical weathering of external building materials, topsoil was excavated to a depth of 200mm within a two-metre perimeter surrounding every single building footprint. This soil was treated as managed-fill low-level contaminated material and transported directly to council-approved, licensed waste facilities with detailed tip dockets supplied for every load. The entire decontamination phase was subjected to multi-stage independent audits, requiring formal Interim Asbestos Clearance Certificates before structural demolition could proceed, followed by Final Post-Demolition Clearance Certificates before site handover.
Journey from start to end
Site Establishment
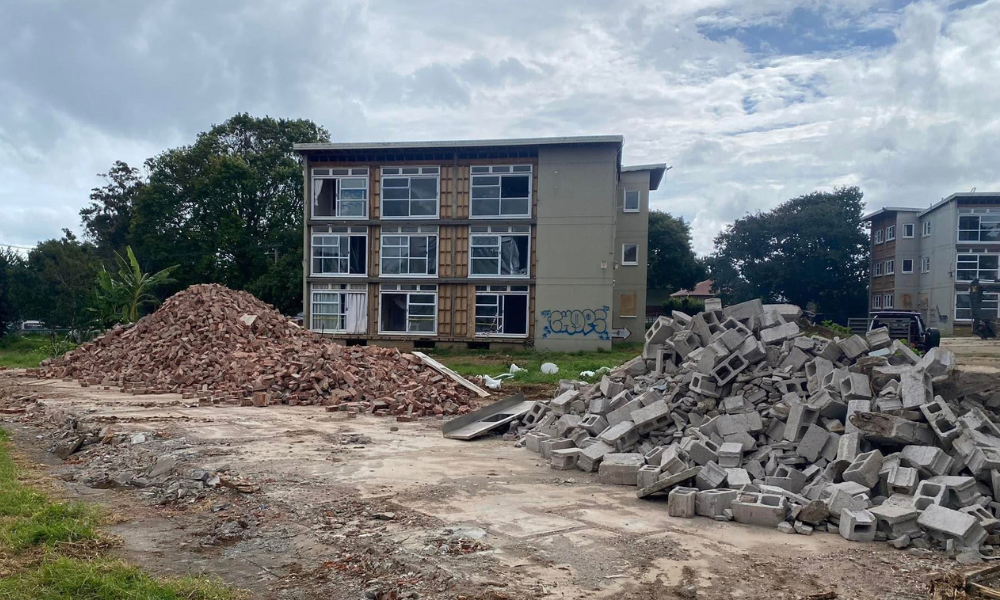
Half way mark of project
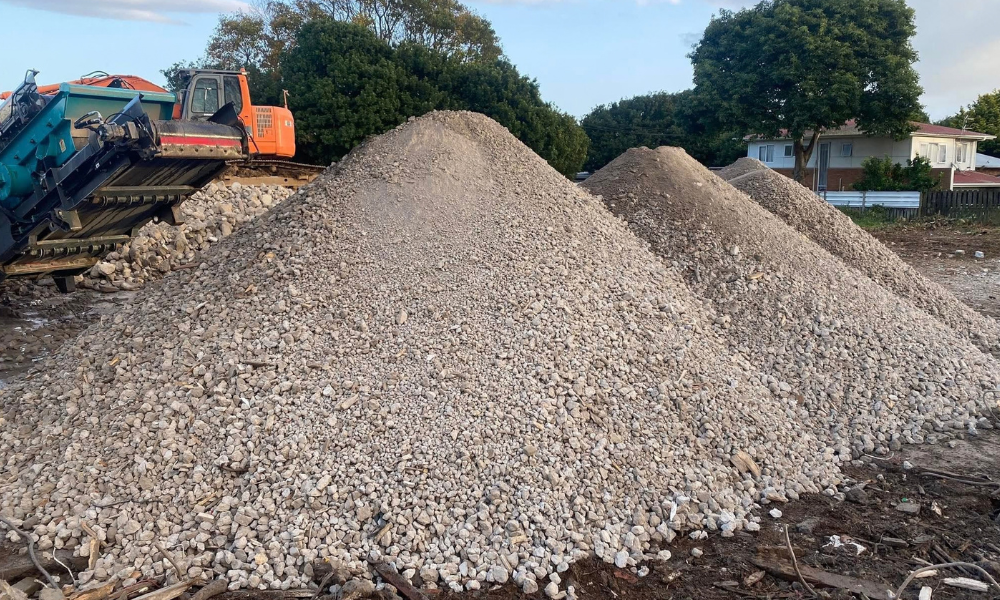
Site Completed
Back