
Back
Deconstruction
17 St George Street, Papatoetoe
Project Overview:
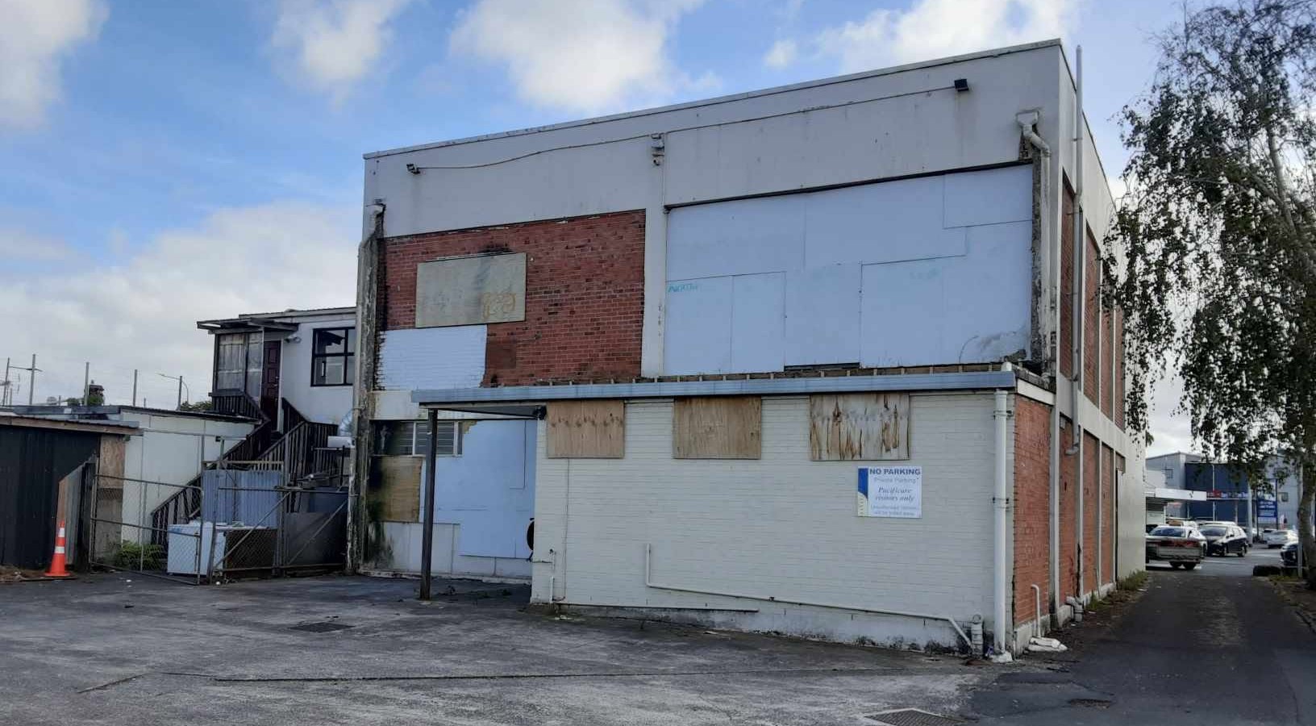
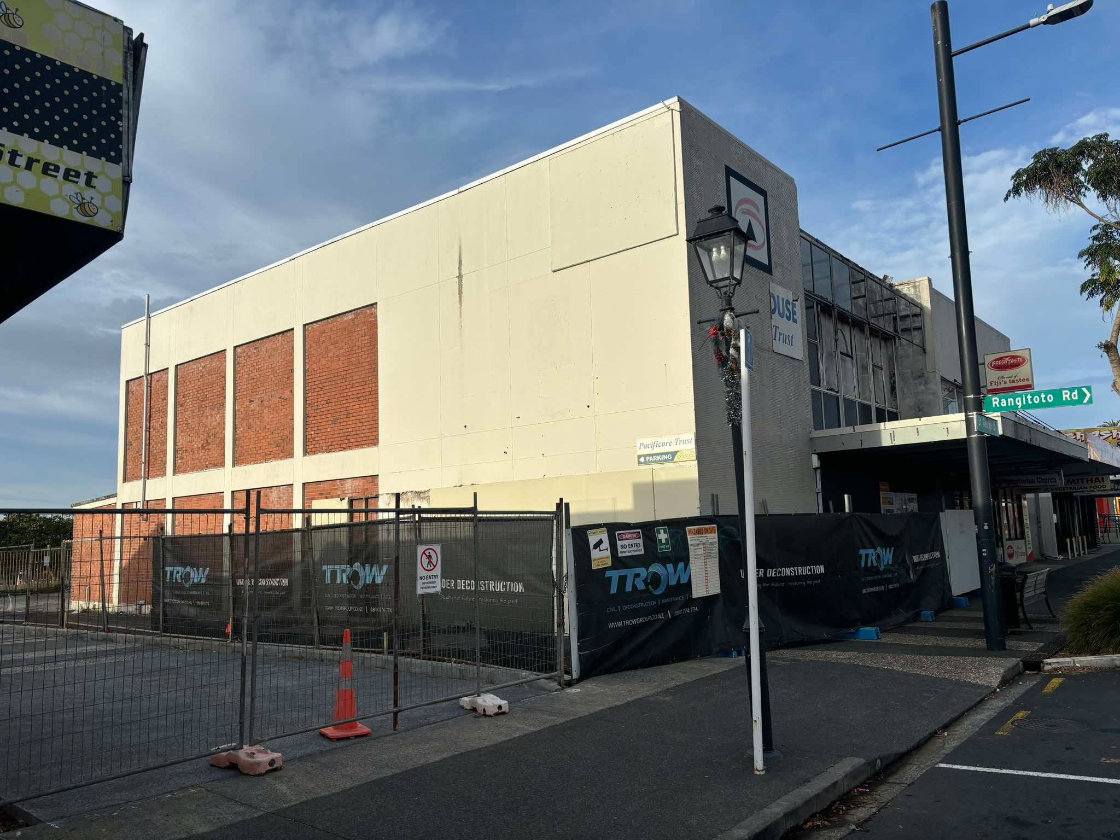
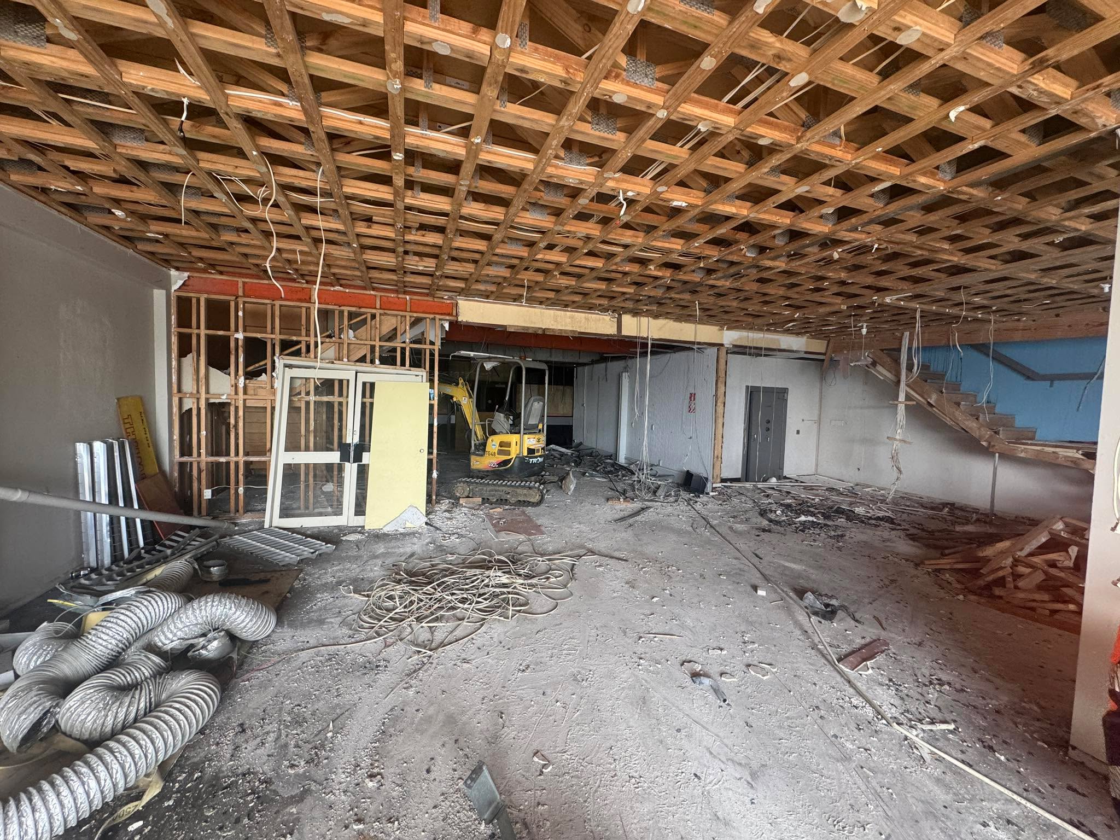
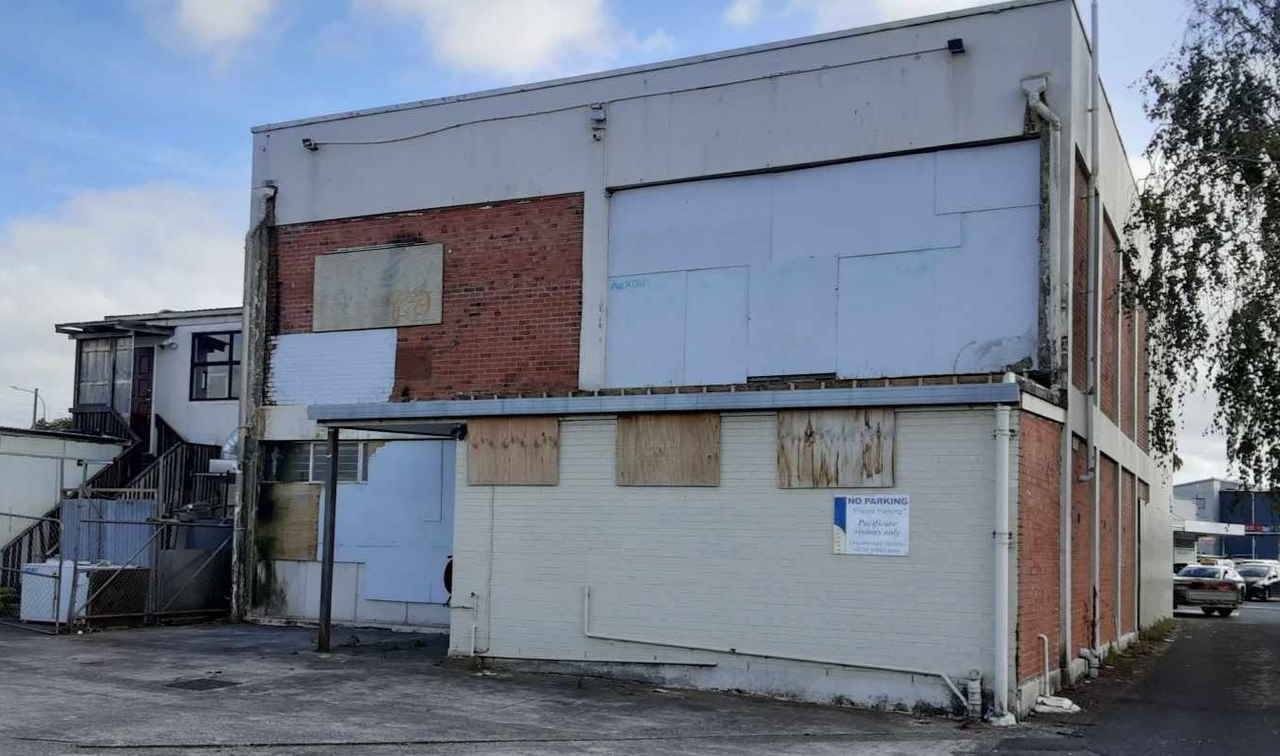
17 St George Street in Papatoetoe was a challenging project involving a building that had sustained significant internal fire damage. A fire in one of the rooms destroyed the first-floor front office, while the remainder of the building also sustained varying levels of damage. The building itself was a concrete structure with GIB internal wall linings, timber internal framing and a suspended aluminium ceiling system with plaster/horsehair panels.
The condition of the building meant that the project required careful consideration of both structural and material risks, particularly around damaged building materials and the potential presence of asbestos.
An initial site inspection was undertaken because asbestos had previously been identified at the property. The inspection was used to better understand the condition of the building and identify areas requiring further investigation before refurbishment or other works could proceed.
For a deconstruction project, the condition of the building meant that material recovery could not simply be approached in the same way as a conventional, undamaged structure. Materials needed to be assessed carefully, with potentially contaminated materials that could retain their value through reuse or recycling.
NIGHT WORKS
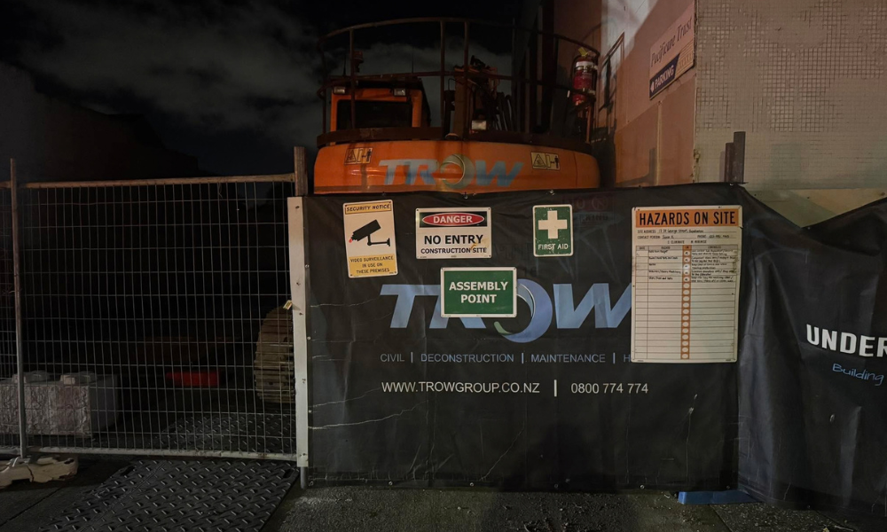
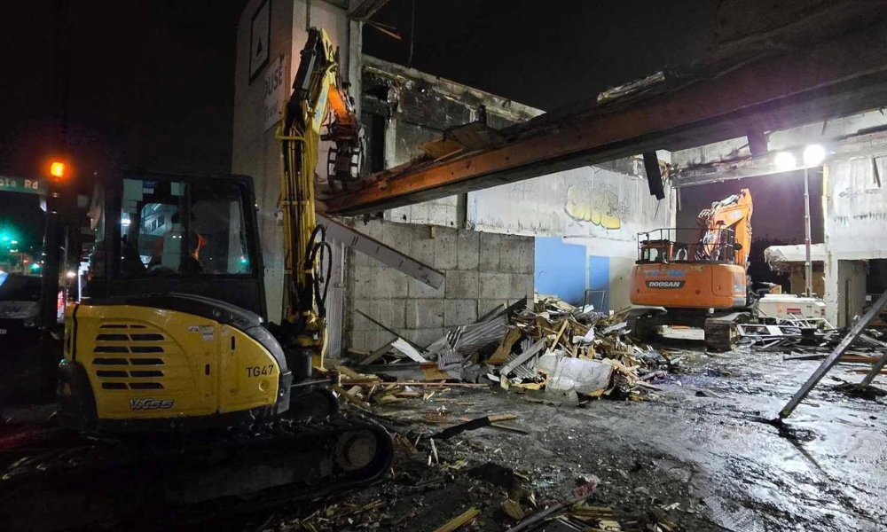
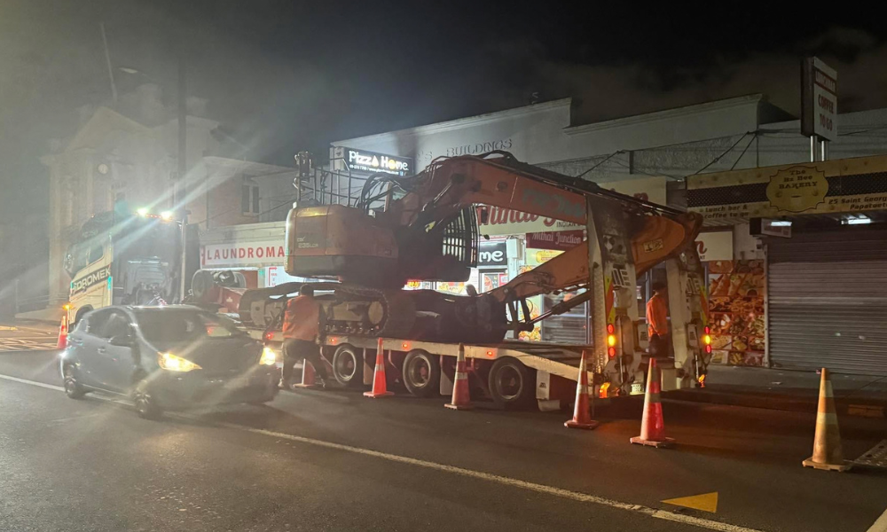
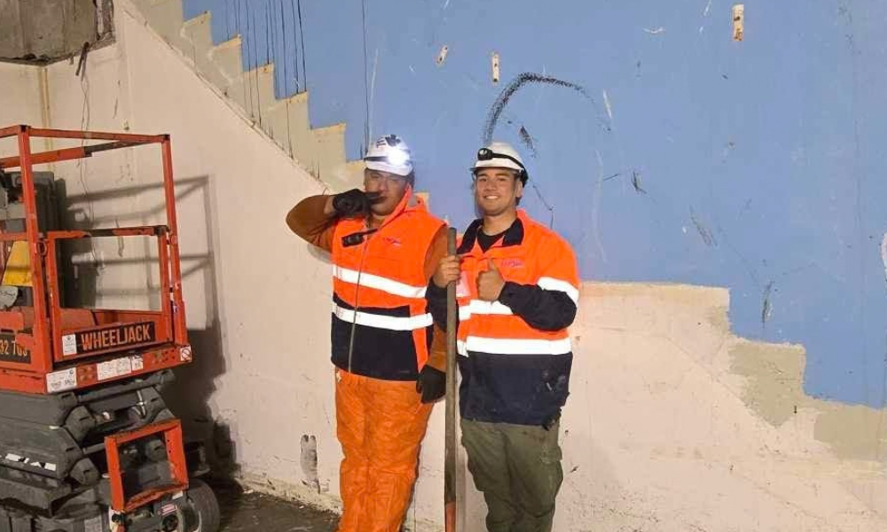
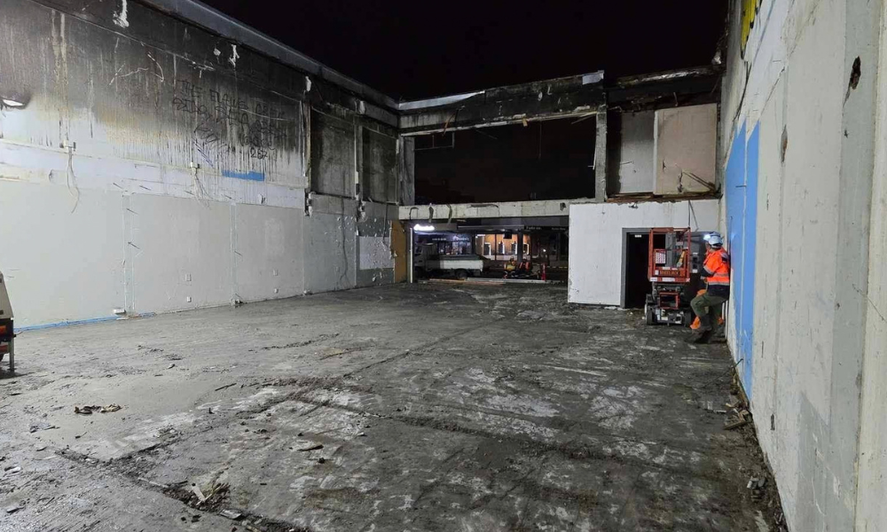
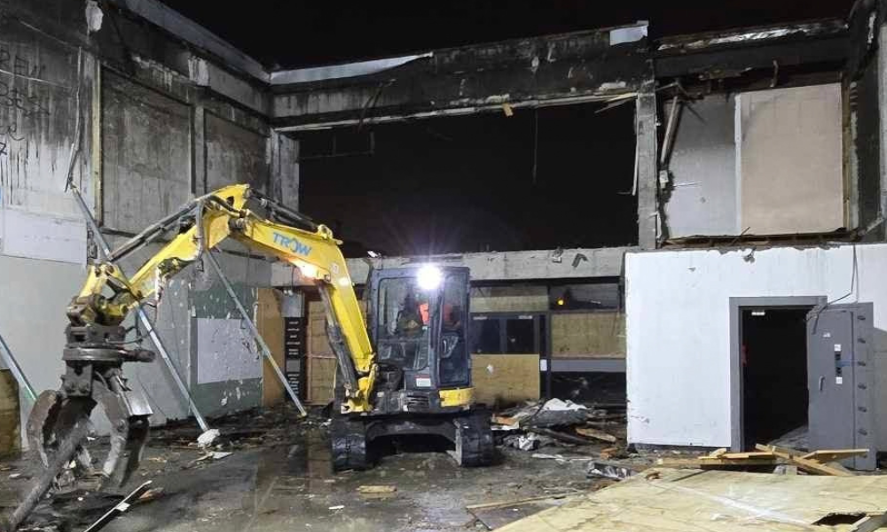
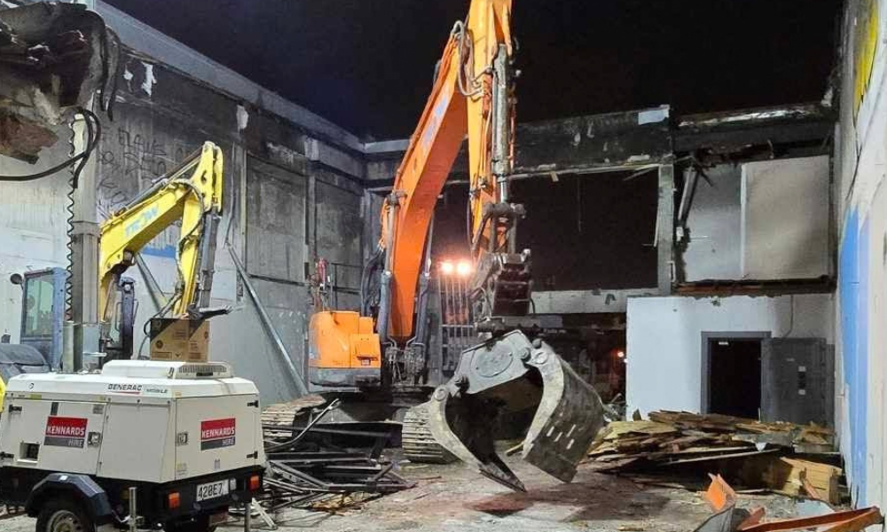
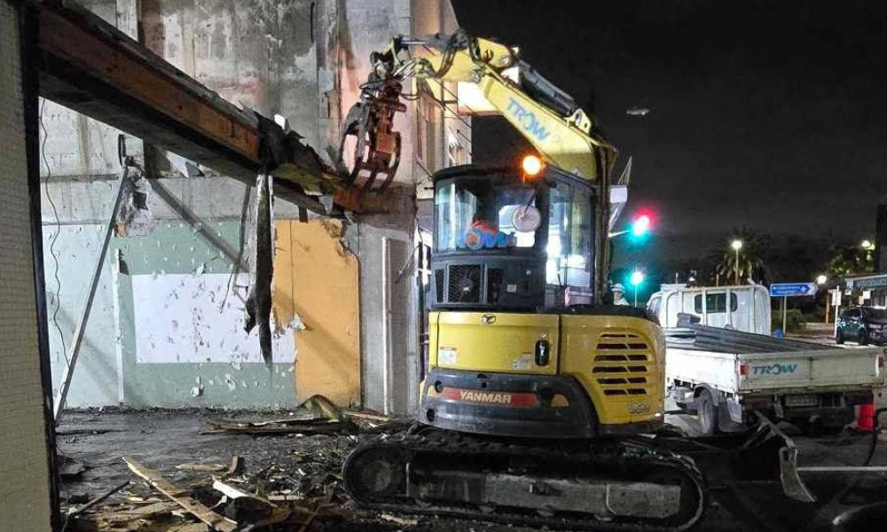
Given the location of the project on a busy and vibrant road in Papatoetoe, undertaking key construction activities during night-time hours was an important part of our approach to minimising disruption to the surrounding community and the public.
Scheduling works at night allowed the project team to complete higher-impact activities during periods of lower traffic and pedestrian activity. This significantly reduced the potential impact on motorists, pedestrians, local businesses and the wider community compared with carrying out the same activities during busy daytime and peak traffic periods.
The use of night works provided a number of benefits, including:
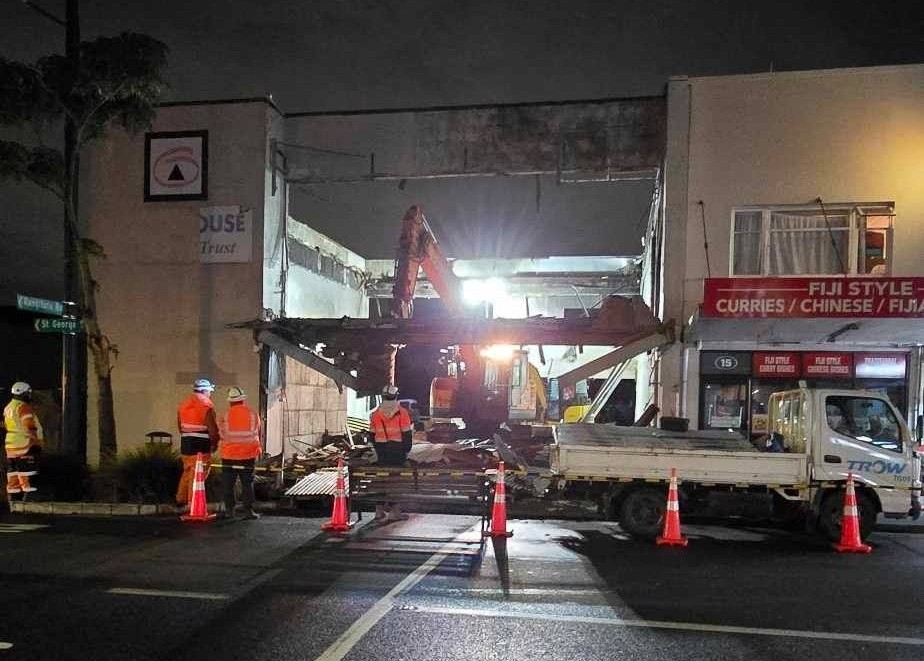
- Minimised disruption to the public by carrying out higher-impact activities outside the busiest periods.
-
Reduced traffic congestion by limiting the need for construction activities to take place during peak traffic hours.
-
Improved safety through reduced interaction between construction activities, vehicles and pedestrians.
-
More efficient construction activities by providing greater flexibility to undertake works within the road corridor when traffic volumes were lower.
-
Reduced impact on local businesses and surrounding properties by completing disruptive activities outside normal daytime operating periods.
-
Improved productivity by allowing the project team to focus on specific activities without the same level of interaction with daytime road users.
-
Better use of available road space, particularly where construction activities required temporary restrictions or changes to normal traffic movements.
Traffic Management Plan (TMP)
A comprehensive Traffic Management Plan (TMP) was developed and implemented to support the safe delivery of the works and minimise the impact of construction activities on road users, pedestrians and the surrounding community.
The TMP provided a clear framework for managing traffic movements around the worksite and maintaining a safe separation between construction activities and members of the public. Traffic controls, signage, delineation and pedestrian management measures were planned around the specific requirements of the site and the activities being undertaken.
Particular consideration was given to the project’s location on a busy road in Papatoetoe, where maintaining safe and predictable movements for motorists and pedestrians was essential. The traffic management arrangements were coordinated with the planned construction activities and adjusted as required to accommodate different stages of the works.
The combination of detailed planning, appropriate traffic controls and ongoing monitoring allowed the team to safely manage the interface between the construction site and the public. The TMP was an important component of the project’s overall approach to public safety, construction efficiency and minimising disruption to the surrounding community.
Complex Separation Between Two Buildings
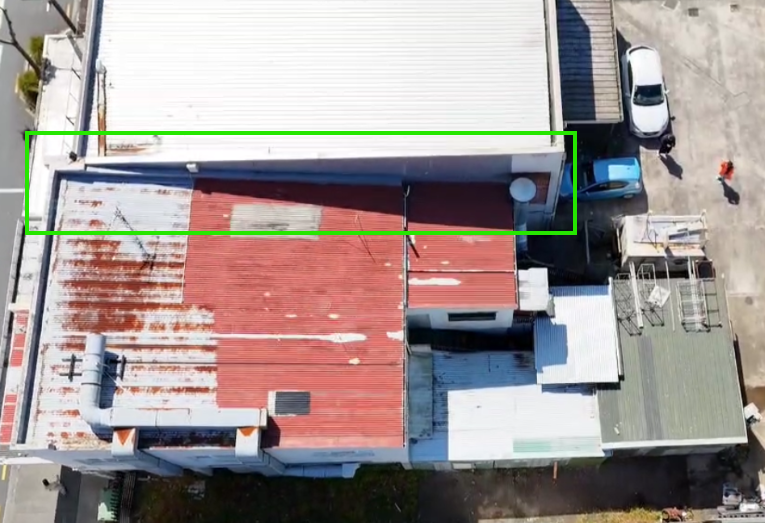
One of the most technically challenging parts of the 17 St George Street deconstruction was separating the building from the adjoining property at 15 St George Street.
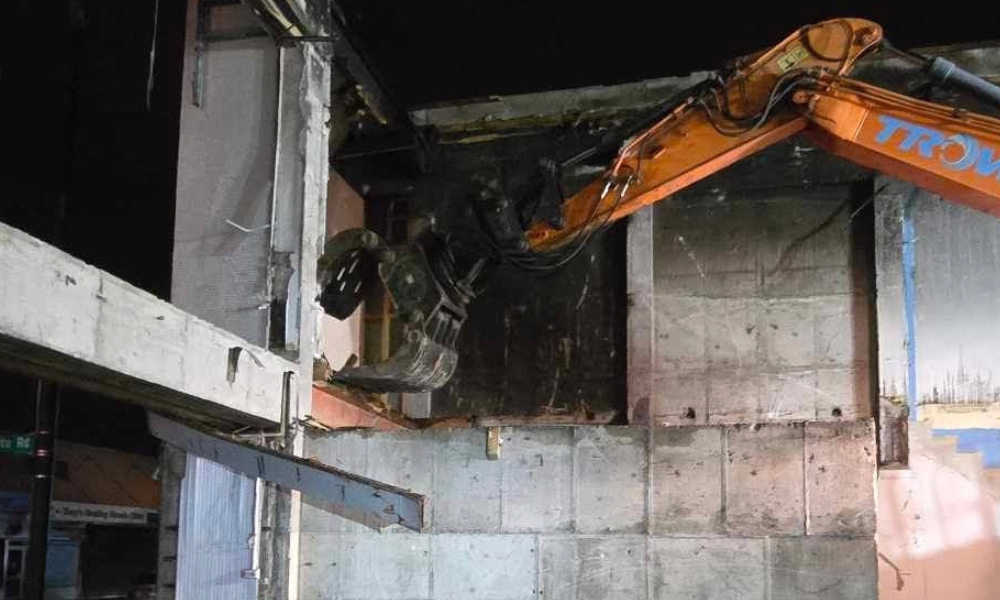
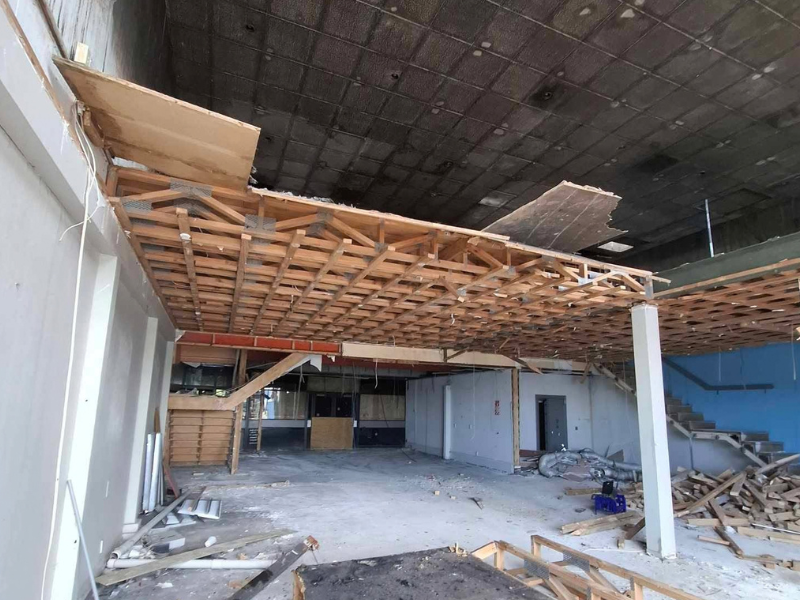
The two buildings were more interconnected than initially apparent. (As seen in the photo) Once the roofing structure at 17 St George Street had been carefully removed, the concrete wall between the two properties was exposed.
As the team progressed with dismantling the wall, it became clear that structural timber framing and beams from 15 St George Street had been bolted and connected into the 17 St George Street structure. The metal flashing along the adjoining building was also fixed into 17 St George Street.
This meant the separation could not be approached as a standard deconstruction. The team had to carefully assess the connections between the two properties and develop a specific methodology for removing the 17 St George Street structure while maintaining the integrity of the adjoining building.
This was a good example of why every deconstruction project requires its own methodology. What appeared to be a straightforward building separation revealed connections between the two properties that required the team to adapt the sequence and approach to safely dismantle 17 St George Street while protecting the adjoining structure.
THE CHALLENGE: A FIRE-DAMAGED BUILDING
The fire created an additional layer of complexity for the project.
The first-floor front office had been directly affected by the fire, while other areas of the building had also sustained damage. The inspection identified burnt materials and areas requiring further assessment before work could safely progress.
The building also contained a mixture of materials, including
- Concrete structural elements
- Timber internal structure
- GIB wall linings
- Timber flooring
- Aluminium suspended ceiling components
- Plaster/horsehair ceiling panels
- Vinyl flooring materials
- Bitumen floor paper
- Bathroom fixtures and fittings
- A hot water cylinder
- Skylight components
- Potentially asbestos-containing materials
This combination meant the project needed a controlled approach to inspection, separation and material handling, rather than treating the building as a straightforward demolition site.
Reuse Story in Tonga
From Papatoetoe to Tonga: Giving Trusses a Second Life
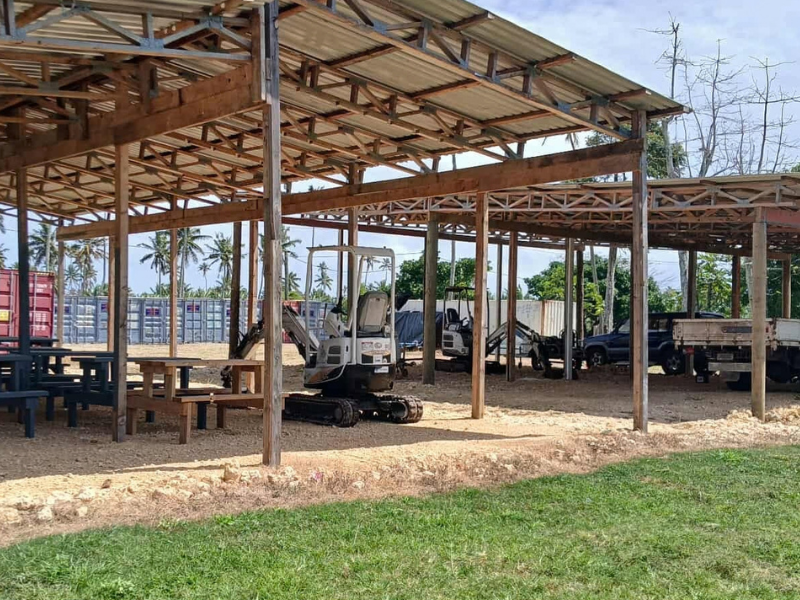
As TROW carefully worked through the building to identify materials that could be recovered and given another use, we teamed up with our Division in Tonga to support their upcoming initiative.
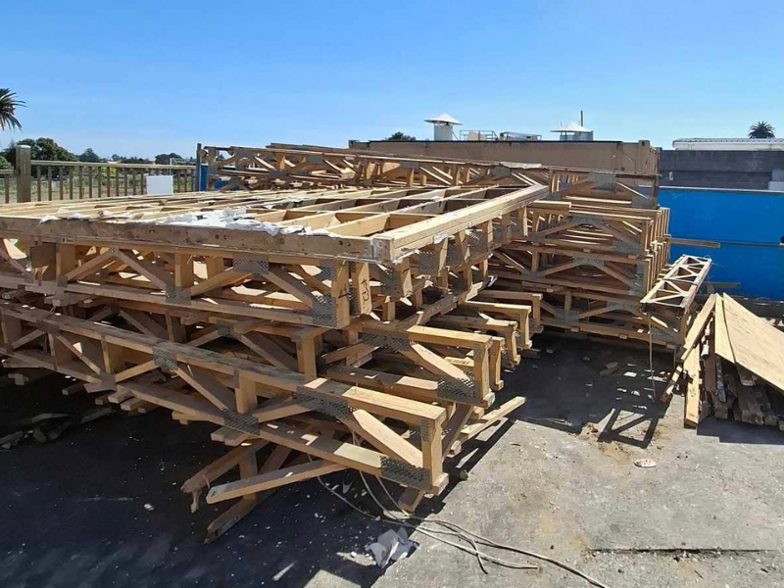
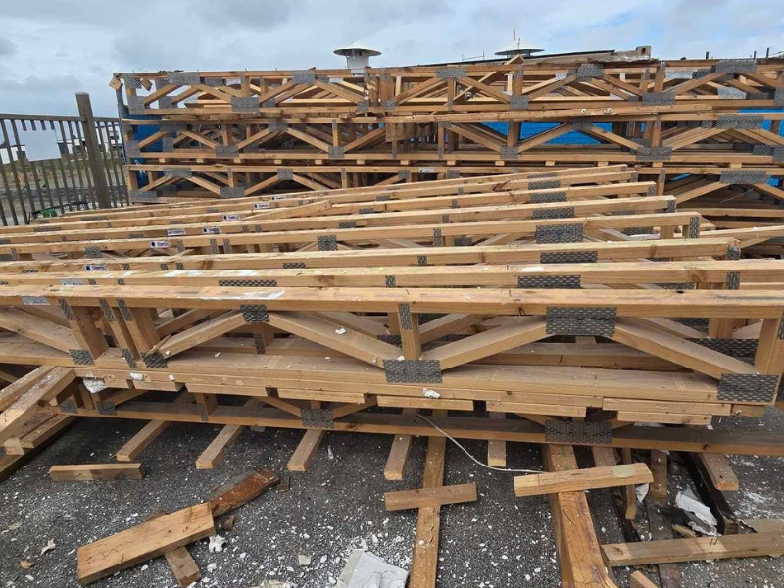
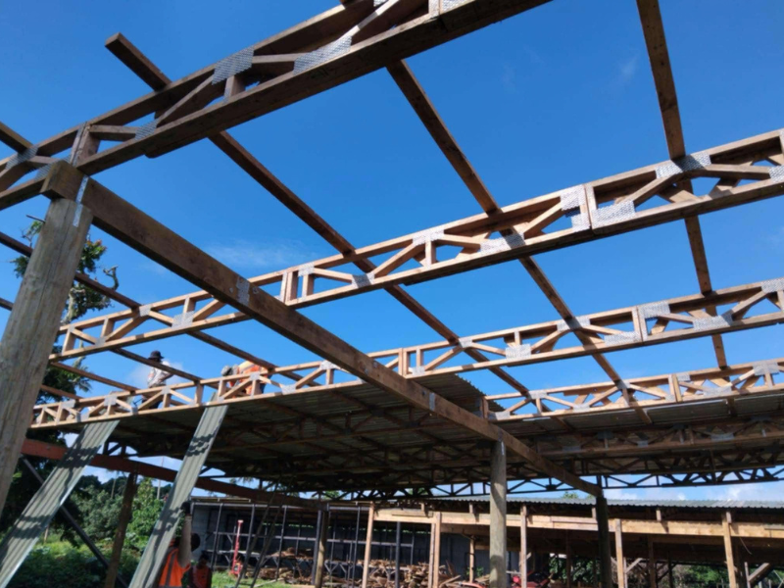
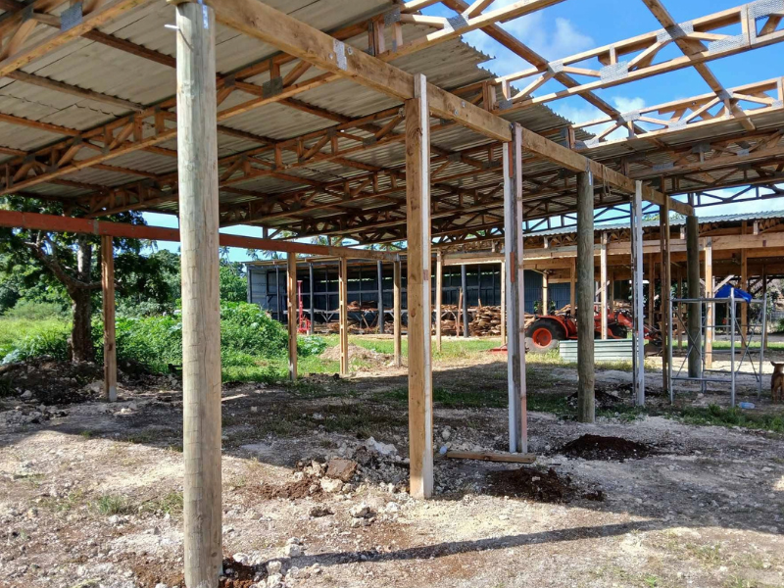
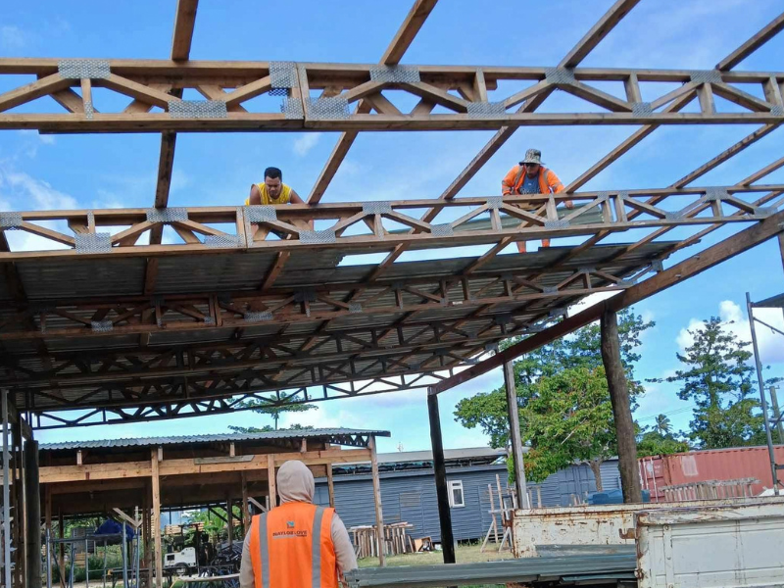
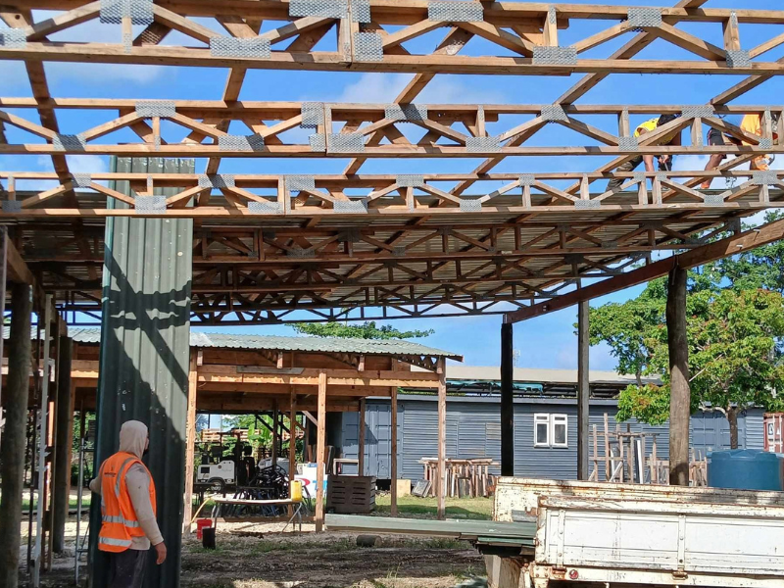
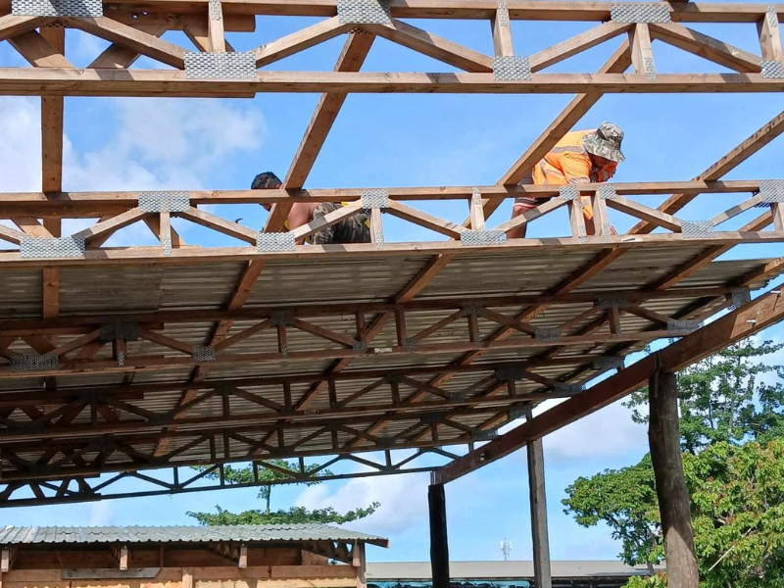
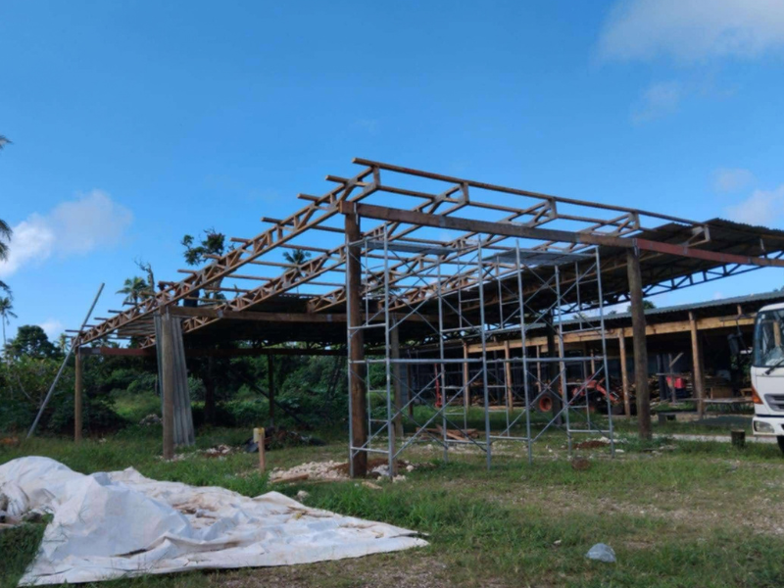
Mid-way through the project, Ben (Our General Manager of our Tonga Division) travelled over from our Tonga to assess the site and identify materials that could be repurposed for a new storage facility being developed in Tonga. Among the materials identified were the building’s roof trusses, which were suitable for reuse in the new structure.
Rather than sending them to landfill or leaving them unused, the trusses were carefully removed from the Papatoetoe site and transported back to our yard, where they were stored safely until the next shipment to Tonga was ready.
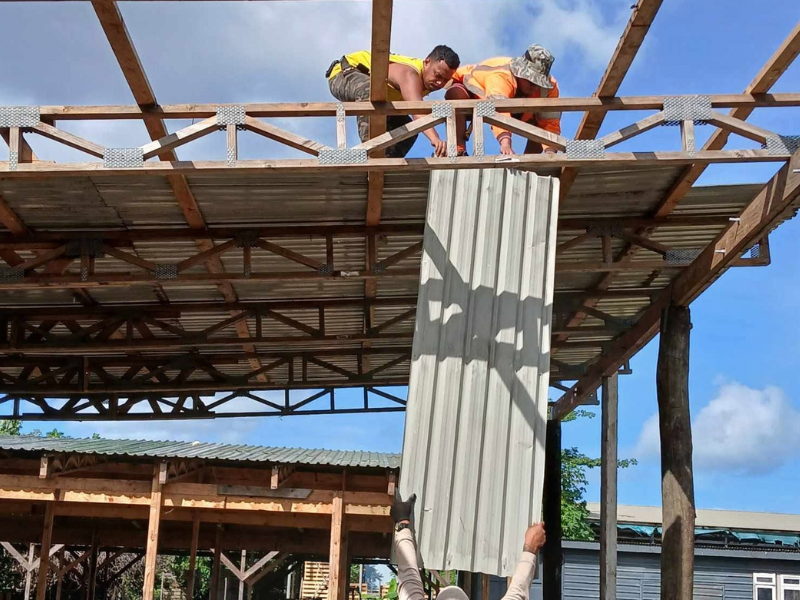
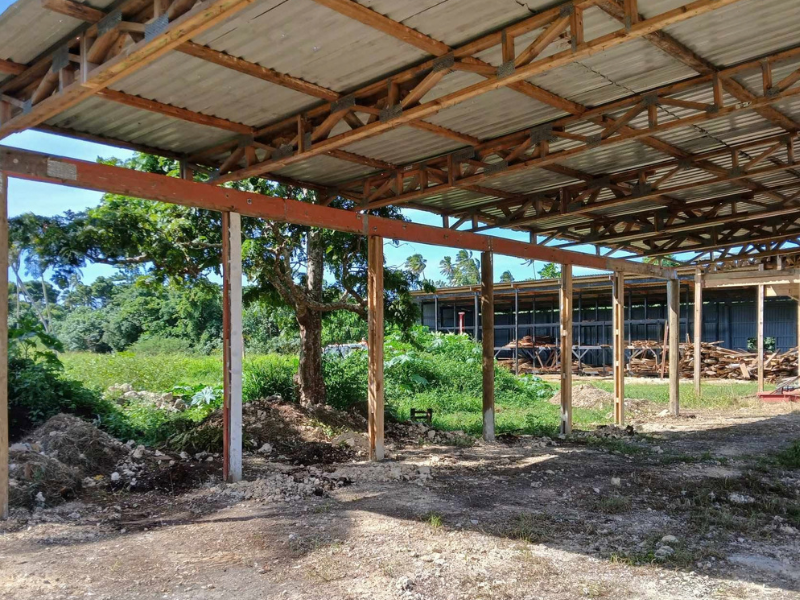
On 30 September 2024, the trusses were packed into a shipping container and sent from New Zealand to Tonga, where they became part of the second storage shed being developed there.
It’s a simple example of what can happen when we look at a building for what it can become, rather than simply what it is being taken down for. A set of trusses from a project in Papatoetoe was recovered, transported across the Pacific and put to work again in Tonga, helping extend the life of the material and keeping useful resources in circulation.
Back